This is the brightest, most customized home in Northstar — an amenity-rich community right next to the sprawling Sendera Ranch master plan — and it sits on one of the largest lots in the neighborhood.
In a neighborhood full of builder-grade basics, this home stands out the moment you walk in. Four strategically placed Solatubes flood the interior with natural light, making this one of the brightest and most inviting homes in the area.
The sellers went far beyond standard finishes, adding elegant panel molding, crown molding, and picture lighting for a truly elevated look. The kitchen feels straight out of a design magazine with glass-front cabinet cutouts, updated hardware, and a coordinating upgraded faucet, plus a dedicated coffee bar and a spacious walk-in pantry that keeps everything organized and within reach.
Both bathrooms are full baths, and the guest-access bath was recently refreshed with stylish wallpaper that brings personality and charm. Even the laundry room got thoughtful attention with a custom shelf and hanging rack, and the epoxy-coated garage floor adds the perfect finishing touch.
Outside, this home sits on an oversized quarter-acre lot — nearly double the typical size in Northstar. There’s more than enough room for a pool, soccer net, play set, garden beds, or anything you can dream up. A newly installed flower bed adds curb appeal the moment you pull up.
With pools, a splash pad, playgrounds, greenbelts, miles of trails, and a full clubhouse and amenity center, this home delivers a true master-planned lifestyle right outside your front door.
If you’ve been looking for a home that feels warm, welcoming, and anything but cookie-cutter, this is the one.
Sold
Price Unknown
14500 Bootes Dr, Haslet, TX 76052
4beds
1,813sqft
Single Family Residence
Built in 2022
10,193 Square Feet Lot
$345,300 Zestimate®
$--/sqft
$2,430 Estimated rent
Home value
$345,300
$304,000 - $394,000
$2,430/mo
Zestimate® history
Owner options
List your home for rent
$2,430/mo
Rent Zestimate®
Find your next renter with Zillow Rental Manager. Plus, with online applications, you can quickly screen prospective tenants – for free.
$2,430/mo
Rent Zestimate®
Refinance and save
$1,000/mo
Est. payment
Refinancing to a lower rate could help reduce your monthly payments and save thousands over the life of the loan.
$1,000/mo
Est. payment
Explore your selling options
Work with a Zillow partner agent
Leverage their expertise and Zillow's premium Showcase listings to get your home seen by more buyers.
Get startedList with your own agent
Get your home in front of millions of buyers by listing it on Zillow.
Learn how to do itSell it yourself
Take full control of how buyers see your home on Zillow by listing For Sale by Owner (FSBO).
List your homeWhat's special
Dedicated coffee barEpoxy-coated garage floorUpdated hardwareOversized quarter-acre lotCrown moldingCoordinating upgraded faucetElegant panel molding
Zillow last checked:
Listing updated:
Listed by:
Rachel Moussa 0699301,
Keller Williams Realty-FM 972-874-1905,
Rachel Cooney 0749847 651-210-3692,
Keller Williams Realty-FM
Bought with:
Berenice Gonzalez
Realty Of America, LLC
Source: NTREIS,MLS#: 21115501
Facts & features
Interior
Bedrooms & bathrooms
- Bedrooms: 4
- Bathrooms: 2
- Full bathrooms: 2
Primary bedroom
- Features: Ceiling Fan(s), En Suite Bathroom, Walk-In Closet(s)
- Level: First
- Dimensions: 15 x 13
Bedroom
- Features: Ceiling Fan(s)
- Level: First
- Dimensions: 12 x 13
Bedroom
- Features: Ceiling Fan(s)
- Level: First
- Dimensions: 10 x 11
Bedroom
- Features: Ceiling Fan(s)
- Level: First
- Dimensions: 13 x 12
Primary bathroom
- Features: Built-in Features, Dual Sinks, En Suite Bathroom, Separate Shower
- Level: First
- Dimensions: 11 x 10
Dining room
- Level: First
- Dimensions: 10 x 12
Other
- Features: Built-in Features
- Level: First
- Dimensions: 8 x 4
Kitchen
- Features: Built-in Features, Eat-in Kitchen, Kitchen Island, Pantry, Stone Counters
- Level: First
- Dimensions: 10 x 17
Laundry
- Level: First
- Dimensions: 6 x 7
Living room
- Features: Ceiling Fan(s)
- Level: First
- Dimensions: 12 x 18
Heating
- Central, Natural Gas
Cooling
- Central Air, Ceiling Fan(s), Electric
Appliances
- Included: Some Gas Appliances, Dishwasher, Disposal, Gas Range, Gas Water Heater, Microwave, Plumbed For Gas
- Laundry: Washer Hookup, Electric Dryer Hookup, Laundry in Utility Room
Features
- Built-in Features, Decorative/Designer Lighting Fixtures, Double Vanity, Eat-in Kitchen, High Speed Internet, Kitchen Island, Open Floorplan, Pantry, Walk-In Closet(s)
- Flooring: Carpet, Tile
- Has basement: No
- Has fireplace: No
Interior area
- Total interior livable area: 1,813 sqft
Property
Parking
- Total spaces: 2
- Parking features: Concrete, Door-Multi, Driveway, Epoxy Flooring, Garage Faces Front, Garage, Garage Door Opener
- Attached garage spaces: 2
- Has uncovered spaces: Yes
Features
- Levels: One
- Stories: 1
- Patio & porch: Front Porch, Patio, Covered
- Exterior features: Lighting, Private Yard, Rain Gutters
- Pool features: None
- Fencing: Back Yard,Fenced,Wood
Lot
- Size: 10,193 Square Feet
- Features: Back Yard, Interior Lot, Lawn, Landscaped, Level, Subdivision, Sprinkler System, Few Trees
- Residential vegetation: Cleared, Grassed
Details
- Parcel number: 201099585
Construction
Type & style
- Home type: SingleFamily
- Architectural style: Traditional,Detached
- Property subtype: Single Family Residence
Materials
- Brick, Frame, Concrete, Wood Siding
- Foundation: Slab
- Roof: Composition,Shingle
Condition
- Year built: 2022
Utilities & green energy
- Sewer: Public Sewer
- Water: Public
- Utilities for property: Electricity Available, Electricity Connected, Natural Gas Available, Sewer Available, Separate Meters, Underground Utilities, Water Available
Community & HOA
Community
- Features: Curbs, Sidewalks
- Security: Smoke Detector(s)
- Subdivision: Northstar
HOA
- Has HOA: Yes
- Services included: All Facilities, Association Management
- HOA fee: $1,000 annually
- HOA name: Northstar Ranch Property Owners Assocociation, INC
- HOA phone: 817-709-9938
Location
- Region: Haslet
Financial & listing details
- Tax assessed value: $347,731
- Annual tax amount: $8,460
- Date on market: 11/20/2025
- Cumulative days on market: 55 days
- Listing terms: Cash,Conventional,FHA,VA Loan
- Electric utility on property: Yes
Price history
| Date | Event | Price |
|---|---|---|
| 1/14/2026 | Sold | -- |
Source: NTREIS #21115501 Report a problem | ||
| 12/13/2025 | Contingent | $350,000$193/sqft |
Source: NTREIS #21115501 Report a problem | ||
| 11/20/2025 | Listed for sale | $350,000-2.5%$193/sqft |
Source: NTREIS #21115501 Report a problem | ||
| 12/30/2022 | Sold | -- |
Source: NTREIS #20166154 Report a problem | ||
| 11/3/2022 | Pending sale | $358,940$198/sqft |
Source: NTREIS #20166154 Report a problem | ||
| 10/4/2022 | Price change | $358,940-5%$198/sqft |
Source: NTREIS #20166154 Report a problem | ||
| 9/17/2022 | Listed for sale | $377,940$208/sqft |
Source: NTREIS #20166154 Report a problem | ||
Public tax history
| Year | Property taxes | Tax assessment |
|---|---|---|
| 2025 | $872 -4.2% | $347,731 -0.8% |
| 2024 | $910 -14.9% | $350,513 |
| 2023 | $1,070 | $350,513 |
Find assessor info on the county website
Neighborhood: 76052
Nearby homes
- $353,800-- bd2 ba2.1k sqft14432 Bootes Dr, Haslet, TX 76052Off Market
- $--4 bd2 ba1.8k sqft14504 Bootes Dr, Haslet, TX 76052Sold

- $--4 bd2 ba2k sqft14521 Delphinus Dr, Haslet, TX 76052Sold
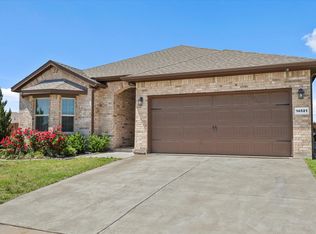
- $326,3004 bd2 ba1.6k sqft14508 Bootes Dr, Haslet, TX 76052Off Market
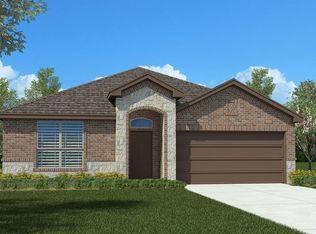
- $319,5004 bd2 ba2k sqft1808 Chamaeleon Dr, Haslet, TX 76052Off Market
- $2,1004 bd2 ba1.6k sqft14525 Delphinus Dr, Haslet, TX 76052For Rent
- $337,1004 bd2 ba1.8k sqft14428 Bootes Dr, Haslet, TX 76052Off Market
- $360,200-- bd-- ba1.8k sqft1804 Chamaeleon Dr, Haslet, TX 76052Off Market
Nearby schools
GreatSchools rating
- 4/10Molly Livengood Carter Elementary SchoolGrades: PK-5Distance: 0.3 mi
- 6/10Truett Wilson Middle SchoolGrades: 6-8Distance: 0.9 mi
- 5/10Northwest High SchoolGrades: 9-12Distance: 5.6 mi
Schools provided by the listing agent
- Elementary: Molly Livengood Carter
- Middle: Wilson
- High: Eaton
- District: Northwest ISD
Source: NTREIS. This data may not be complete. We recommend contacting the local school district to confirm school assignments for this home.
Get a cash offer in 3 minutes
Find out how much your home could sell for in as little as 3 minutes with a no-obligation cash offer.
Estimated market value
$345,300
Get a cash offer in 3 minutes
Find out how much your home could sell for in as little as 3 minutes with a no-obligation cash offer.
Estimated market value
$345,300
- Texas
- Wise County
- Haslet
- 76052
- 14500 Bootes Dr
