Absolutely beautiful inside and out, this custom-built, one-owner rancher is located in the desirable Cedarbrook community near the MD/PA state line. Meticulously maintained and in superb condition, this home sits on a quiet cul-de-sac with minimal traffic and offers convenient access to I-81. Owner-owned solar panels provide excellent energy efficiency, would you like to only pay 1/4 of what your neighbors pay for electricity. and receive $40 to $80 per month for selling energy credits? Home has 36 panel solar array to drastically lower your electric bill! This home features unique stained concrete flooring throughout. The property boasts extensive gardens with a variety of fruits and vegetables, creating a truly special outdoor setting. Inside, enjoy Bali Shades custom room-darkening blinds. This home conveys with an existing home warranty valid through 2030. The foyer opens to a spacious great room with vaulted ceilings, ceiling fan, featuring a family room with wood stove, kitchen, and dining area with access to a large patio—perfect for entertaining. Step outside and enjoy the patio, extensive gardens and beautiful country views. A laundry room is conveniently located off the kitchen and leads to an oversized two-car garage. The owner’s suite includes a walk-in closet and full private bath, while two additional bedrooms and a full hall bath complete this thoughtfully designed home. Don’t miss the opportunity to make this exceptional property yours!
Sold for $345,000
$345,000
14500 Cedarbrook Dr, Greencastle, PA 17225
3beds
1,465sqft
Single Family Residence
Built in 2015
0.28 Acres Lot
$346,900 Zestimate®
$235/sqft
$1,938 Estimated rent
Home value
$346,900
$312,000 - $389,000
$1,938/mo
Zestimate® history
Owner options
List your home for rent
$1,938/mo
Rent Zestimate®
Find your next renter with Zillow Rental Manager. Plus, with online applications, you can quickly screen prospective tenants – for free.
$1,938/mo
Rent Zestimate®
Refinance and save
$2,268/mo
Est. payment
Refinancing to a lower rate could help reduce your monthly payments and save thousands over the life of the loan.
$2,268/mo
Est. payment
Explore your selling options
Work with a Zillow partner agent
Leverage their expertise and Zillow's premium Showcase listings to get your home seen by more buyers.
Get startedList with your own agent
Get your home in front of millions of buyers by listing it on Zillow.
Learn how to do itSell it yourself
Take full control of how buyers see your home on Zillow by listing For Sale by Owner (FSBO).
List your homeWhat's special
Extensive gardensOversized two-car garageBeautiful country viewsCeiling fan
Zillow last checked:
Listing updated:
Listed by:
Toby Wantz 301-791-9046,
Real Estate Today
Bought with:
Morgan Beck, 5017936
Coldwell Banker Realty
Source: Bright MLS,MLS#: PAFL2032434
Facts & features
Interior
Bedrooms & bathrooms
- Bedrooms: 3
- Bathrooms: 2
- Full bathrooms: 2
- Main level bathrooms: 2
- Main level bedrooms: 3
Rooms
- Room types: Primary Bedroom, Bedroom 2, Foyer, Bedroom 1, Great Room, Laundry, Primary Bathroom, Full Bath
Primary bedroom
- Features: Flooring - Concrete, Ceiling Fan(s), Walk-In Closet(s)
- Level: Main
- Area: 196 Square Feet
- Dimensions: 14 X 14
Bedroom 1
- Features: Ceiling Fan(s), Flooring - Concrete
- Level: Main
- Area: 143 Square Feet
- Dimensions: 11 X 13
Bedroom 2
- Features: Ceiling Fan(s), Flooring - Concrete
- Level: Main
- Area: 120 Square Feet
- Dimensions: 10 X 12
Primary bathroom
- Features: Flooring - Concrete
- Level: Main
- Area: 50 Square Feet
- Dimensions: 5 X 10
Foyer
- Features: Flooring - Concrete
- Level: Main
- Area: 90 Square Feet
- Dimensions: 5 X 18
Other
- Features: Flooring - Concrete
- Level: Main
- Area: 40 Square Feet
- Dimensions: 8 X 5
Great room
- Features: Ceiling Fan(s), Wood Stove, Flooring - Concrete
- Level: Main
- Area: 528 Square Feet
- Dimensions: 24 X 22
Laundry
- Features: Flooring - Concrete
- Level: Main
- Area: 30 Square Feet
- Dimensions: 6 X 5
Heating
- Heat Pump, Central, Electric
Cooling
- Central Air, Electric
Appliances
- Included: Microwave, Cooktop, Dishwasher, Exhaust Fan, Refrigerator, Washer, Dryer, Electric Water Heater
- Laundry: Main Level, Laundry Room
Features
- Built-in Features, Ceiling Fan(s), Dining Area, Open Floorplan, Kitchen Island, Pantry, Primary Bath(s), Walk-In Closet(s), Other
- Windows: Energy Efficient, Double Pane Windows, Window Treatments
- Has basement: No
- Has fireplace: No
- Fireplace features: Wood Burning Stove
Interior area
- Total structure area: 1,465
- Total interior livable area: 1,465 sqft
- Finished area above ground: 1,465
- Finished area below ground: 0
Property
Parking
- Total spaces: 2
- Parking features: Garage Faces Front, Inside Entrance, Attached
- Attached garage spaces: 2
- Details: Garage Sqft: 180
Accessibility
- Accessibility features: None
Features
- Levels: One
- Stories: 1
- Patio & porch: Patio
- Exterior features: Lighting, Other
- Pool features: None
- Has view: Yes
- View description: Scenic Vista
Lot
- Size: 0.28 Acres
- Features: Cul-De-Sac, Front Yard, Landscaped, Rear Yard, Rural, Other
Details
- Additional structures: Above Grade, Below Grade
- Parcel number: 010A32C070.000000
- Zoning: R-1
- Special conditions: Standard
Construction
Type & style
- Home type: SingleFamily
- Architectural style: Ranch/Rambler
- Property subtype: Single Family Residence
Materials
- Vinyl Siding
- Foundation: Slab
Condition
- Excellent
- New construction: No
- Year built: 2015
Details
- Builder model: Elmcrest
- Builder name: S&A Homes
Utilities & green energy
- Sewer: Public Sewer
- Water: Public
Community & HOA
Community
- Subdivision: Cedarbrook
HOA
- Has HOA: Yes
- HOA fee: $100 annually
Location
- Region: Greencastle
- Municipality: ANTRIM TWP
Financial & listing details
- Price per square foot: $235/sqft
- Tax assessed value: $23,170
- Annual tax amount: $3,687
- Date on market: 2/1/2026
- Listing agreement: Exclusive Right To Sell
- Inclusions: Refrigerator, Dishwasher, Microwave, Stove, Washer, Dryer, Vegetable And Fruit Gardens, Solar Panels Owned By Seller.
- Ownership: Fee Simple
Price history
| Date | Event | Price |
|---|---|---|
| 5/1/2026 | Sold | $345,000-1.4%$235/sqft |
Source:  Bright MLS #PAFL2032434 Report a problem Bright MLS #PAFL2032434 Report a problem | ||
| 3/21/2026 | Pending sale | $350,000$239/sqft |
Source: Bright MLS #PAFL2032434 Report a problem | ||
| 2/1/2026 | Listed for sale | $350,000+74.4%$239/sqft |
Source: Bright MLS #PAFL2032434 Report a problem | ||
| 6/30/2015 | Sold | $200,723$137/sqft |
Source: Public Record Report a problem | ||
Public tax history
| Year | Property taxes | Tax assessment |
|---|---|---|
| 2024 | $3,573 +2.8% | $23,170 |
| 2023 | $3,475 | $23,170 |
| 2022 | $3,475 +2% | $23,170 |
| 2021 | $3,408 +2.7% | $23,170 |
| 2020 | $3,319 +2.7% | $23,170 |
| 2018 | $3,232 +386.9% | $23,170 |
| 2017 | $664 | $23,170 |
| 2016 | $664 +778.5% | $23,170 +718.7% |
| 2015 | $76 | $2,830 |
Find assessor info on the county website
Neighborhood: 17225
Nearby homes
- $392,600-- bd2 ba1.6k sqft14522 Cedarbrook Dr, Greencastle, PA 17225Off Market
- $327,400-- bd2 ba1.9k sqft374 Hykes Rd E, Greencastle, PA 17225Off Market
- $375,0004 bd3 ba2.1k sqft350 Hykes Rd E, Greencastle, PA 17225Sold
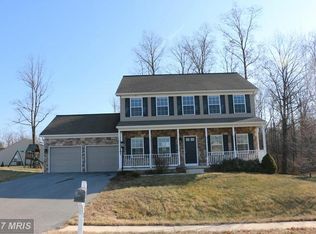
- $427,6004 bd2 ba2.3k sqft14483 Cedarbrook Dr, Greencastle, PA 17225Off Market

- $375,0004 bd3 ba2.1k sqft350 Hykes Rd E #S, Greencastle, PA 17225Sold
- $379,9004 bd3 ba2k sqft14509 Cedarbrook Dr, Greencastle, PA 17225Off Market
- $333,100-- bd2 ba1.7k sqft398 Hykes Rd E, Greencastle, PA 17225Off Market
- $367,000-- bd2 ba1.7k sqft14546 Cedarbrook Dr, Greencastle, PA 17225Off Market
Nearby schools
GreatSchools rating
- NAGreencastle-Antrim Primary SchoolGrades: K-2Distance: 3.2 mi
- 7/10Greencastle-Antrim Middle SchoolGrades: 6-8Distance: 3.4 mi
- 7/10Greencastle-Antrim Senior High SchoolGrades: 9-12Distance: 3.5 mi
Schools provided by the listing agent
- District: Greencastle-antrim
Source: Bright MLS. This data may not be complete. We recommend contacting the local school district to confirm school assignments for this home.


Get pre-qualified for a loan
At Zillow Home Loans, we can pre-qualify you in as little as 5 minutes with no impact to your credit score.An equal housing lender. NMLS #10287.
Sell for more on Zillow
Get a Zillow Showcase℠ listing at no additional cost and you could sell for .
$346,900
2% more
+$6,938
With Zillow Showcase(estimated)
$353,838
- Pennsylvania
- Franklin County
- Greencastle
- 17225
- 14500 Cedarbrook Dr
Nearby cities
Nearby zip codes
Other Greencastle Topics
