This meticulous home of sophistication and comfort is breathtaking with soaring ceilings, black tile fireplace and oversized windows flooding the home with natural light and providing a serene view of the wooded greenbelt! The well-designed layout with thoughtful designer touches, effortlessly combines modern living with a touch of elegance. A spacious living room lends way to the open concept by flowing seamlessly into the dining space and Chef's kitchen. Entertain in style in the spacious gourmet kitchen, complete with stainless steel appliances, two sinks (one with window view of the green belt), beverage refrigerator, plenty of counters for culinary creations and casual gatherings alike. Large island with seating, storage plus waterfall quartz counters. Stunning engineered wood floors throughout the main living area. The adjoining flex room with outdoor access could be a play/workout room. Retreat to the luxurious primary suite, with spa-like ensuite bath, free standing soaking tub, oversized shower and two vanities. For added convenience, the laundry room is directly connected to the primary bedroom closet. Three additional generously sized bedrooms provide ample space for guests or family members. Fourth bedroom could be a study or guest suite. Open the accordion sliding doors and embrace the backyard oasis! Relax on the large covered patio with fireplace, backing to a wooded green belt providing lots of privacy and perfect for entertaining! Plenty of yard for a pool so bring your plans! The beautiful cedar stained fence splits to two separate areas - plenty of space for dogs to run! With its prime location, impeccable craftsmanship, and an array of upscale amenities, this is more than just a home – it's a lifestyle! Just minutes from the Kilpatrick Turnpike with plenty of community amenities including a clubhouse, playground, swimming pool and exercise facility. Zoned for Piedmond Schools Buyer to verify sqft and schools.
Sold for $540,000
$540,000
14500 Chambord Dr, Yukon, OK 73099
4beds
2,632sqft
Single Family Residence
Built in 2021
0.3 Acres Lot
$539,200 Zestimate®
$205/sqft
$2,766 Estimated rent
Home value
$539,200
$512,000 - $566,000
$2,766/mo
Zestimate® history
Owner options
List your home for rent
$2,766/mo
Rent Zestimate®
Find your next renter with Zillow Rental Manager. Plus, with online applications, you can quickly screen prospective tenants – for free.
$2,766/mo
Rent Zestimate®
Refinance and save
$3,465/mo
Est. payment
Refinancing to a lower rate could help reduce your monthly payments and save thousands over the life of the loan.
$3,465/mo
Est. payment
Explore your selling options
Work with a Zillow partner agent
Leverage their expertise and Zillow's premium Showcase listings to get your home seen by more buyers.
Get startedList with your own agent
Get your home in front of millions of buyers by listing it on Zillow.
Learn how to do itSell it yourself
Take full control of how buyers see your home on Zillow by listing For Sale by Owner (FSBO).
List your homeWhat's special
Zillow last checked:
Listing updated:
Listed by:
Leisa Davis 405-637-6611,
Keller Williams Central OK ED,
Tracy Thomas Jungels 405-204-2560,
Keller Williams Central OK ED
Bought with:
Makinsey Zacker, 182235
Keller Williams Realty Elite
Source: MLSOK/OKCMAR as distributed by MLS GRID,MLS#: 1123376
Facts & features
Interior
Bedrooms & bathrooms
- Bedrooms: 4
- Bathrooms: 3
- Full bathrooms: 3
Heating
- Central
Cooling
- Has cooling: Yes
Appliances
- Included: Dishwasher, Disposal, Microwave, Water Heater, Built-In Electric Oven, Built-In Gas Range
- Laundry: Laundry Room
Features
- Ceiling Fan(s), Paint Woodwork
- Flooring: Carpet, Tile, Wood
- Windows: Vinyl Frame
- Number of fireplaces: 2
- Fireplace features: Insert
Interior area
- Total structure area: 2,632
- Total interior livable area: 2,632 sqft
Property
Parking
- Total spaces: 3
- Parking features: Concrete
- Garage spaces: 3
Features
- Levels: One and One Half
- Stories: 1.5
- Patio & porch: Patio, Porch
- Exterior features: Rain Gutters
- Fencing: Wood
Lot
- Size: 0.3 Acres
- Features: Greenbelt, Interior Lot
Details
- Parcel number: 14500NONEChambord73099
- Special conditions: None
Construction
Type & style
- Home type: SingleFamily
- Architectural style: Modern
- Property subtype: Single Family Residence
Materials
- Brick & Frame, Stone
- Foundation: Slab
- Roof: Composition
Condition
- Year built: 2021
Details
- Builder name: WestPoint
Utilities & green energy
- Utilities for property: Public
Community & HOA
HOA
- Has HOA: Yes
- Services included: Greenbelt, Common Area Maintenance, Pool, Recreation Facility
- HOA fee: $750 annually
Location
- Region: Yukon
Financial & listing details
- Price per square foot: $205/sqft
- Tax assessed value: $530,766
- Annual tax amount: $7,830
- Date on market: 11/20/2024
- Listing terms: Cash,Conventional,Sell FHA or VA
Price history
| Date | Event | Price |
|---|---|---|
| 8/2/2024 | Sold | $540,000+2.9%$205/sqft |
Source:  MLSOK/OKCMAR as distributed by MLS GRID #1123376 Report a problem MLSOK/OKCMAR as distributed by MLS GRID #1123376 Report a problem | ||
| 4/20/2022 | Sold | $524,900$199/sqft |
Source: MLSOK/OKCMAR as distributed by MLS GRID #989465 Report a problem | ||
Public tax history
| Year | Property taxes | Tax assessment |
|---|---|---|
| 2025 | $7,830 +4.6% | $63,692 +3.3% |
| 2024 | $7,489 +5.1% | $61,656 +3% |
| 2023 | $7,125 +8282.4% | $59,860 +8512.9% |
| 2022 | $85 | $695 |
| 2021 | -- | -- |
Find assessor info on the county website
Neighborhood: 73099
Nearby homes
- $525,4004 bd3 ba2.8k sqft9200 NW 144th Pl, Yukon, OK 73099Sold

- $382,8503 bd3 ba2k sqft9204 NW 144th Pl, Yukon, OK 73099Sold
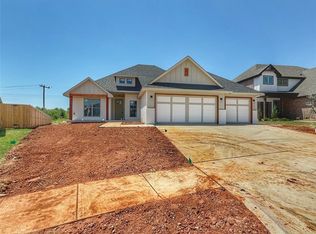
- $622,5005 bd3 ba3.3k sqft14504 Chambord Dr, Yukon, OK 73099Sold

- $495,2004 bd3 ba2.6k sqft14508 Chambord Dr, Yukon, OK 73099Off Market
- $383,0003 bd2 ba1.9k sqft9204 NW 144th Pl, Yukon, OK 73099Sold
- $379,5003 bd3 ba2k sqft14505 Chambord Dr, Yukon, OK 73099Sold
- $379,5003 bd2 ba-- sqft14505 Chambord Dr, Yukon, OK 73099Sold
- $572,9004 bd4 ba2.7k sqft14512 Chambord Dr, Yukon, OK 73099Off Market
Nearby schools
GreatSchools rating
- 9/10Stone Ridge Elementary SchoolGrades: 1-4Distance: 1.1 mi
- 9/10Piedmont Middle SchoolGrades: 7-8Distance: 4.4 mi
- 10/10Piedmont High SchoolGrades: 9-12Distance: 5.1 mi
Schools provided by the listing agent
- Elementary: Stone Ridge ES
- Middle: Piedmont MS
- High: Piedmont HS
Source: MLSOK/OKCMAR as distributed by MLS GRID. This data may not be complete. We recommend contacting the local school district to confirm school assignments for this home.
Get a cash offer in 3 minutes
Find out how much your home could sell for in as little as 3 minutes with a no-obligation cash offer.
Estimated market value
$539,200
Get a cash offer in 3 minutes
Find out how much your home could sell for in as little as 3 minutes with a no-obligation cash offer.
Estimated market value
$539,200
- Oklahoma
- Canadian County
- Yukon
- 73099
- 14500 Chambord Dr
Nearby cities
Nearby zip codes
Other Yukon Topics
