Skip main navigation
Off market
  • $1,175,300

    14500 County Road 267, Five Points, AL 36855

    3beds
    6,246sqft
    SingleFamily
    Built in 1997
    128.1 Acres Lot
    $1,175,300 Zestimate®
    $188/sqft
    $3,314 Estimated rent

    Home value

    $1,175,300

    $928,000 - $1.48M

    $3,314/mo

    Zestimate® history
    Loading
    Loading...

    Owner options

    List your home for rent

    $3,314/mo

    Rent Zestimate®

    Find your next renter with Zillow Rental Manager. Plus, with online applications, you can quickly screen prospective tenants – for free.

    Learn more

    $3,314/mo

    Rent Zestimate®

    Refinance and save

    $5,341/mo

    Est. payment

    Refinancing to a lower rate could help reduce your monthly payments and save thousands over the life of the loan.

    See today's rates

    $5,341/mo

    Est. payment

    Explore your selling options

    Work with a Zillow partner agent

    Leverage their expertise and Zillow's premium Showcase listings to get your home seen by more buyers.

    Get started

    List with your own agent

    Get your home in front of millions of buyers by listing it on Zillow.

    Learn how to do it

    Sell it yourself

    Take full control of how buyers see your home on Zillow by listing For Sale by Owner (FSBO).

    List your home

    What's special

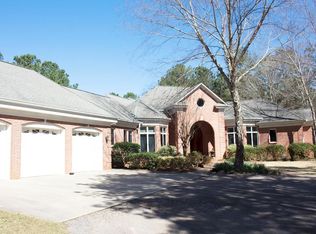
    Wooded Paradise with an abundance of potential. The wrought iron gates open to welcome you to this gorgeous piece of paradise. As you travel down the wooded driveway, it reveals a spectacular view of hardwoods, pines, and pastures on approximately 130 acres. The adventure has just begun with 16 miles of trails winding throughout the landscape. Enjoy the serenity from the creek and natural springs. Observe an abundance of wildlife consisting of deer, turkey, quail, squirrels, and rabbits, including 3 stocked ponds with catfish, brim, and bass. Savor the fruit from your own selection of peach, pear, apple, lemon, and lime trees along with grape vines. Two huge shop buildings and greenhouse will delight any hobbyists. The custom built, 4-sided brick home, with architectural shingles, greets you home with a circle driveway lined with azalea bushes and an attached three car garage. A chef's dream comes true with custom, cherry kitchen cabinets with slide out shelves in the larger cabinets, granite countertops, quartz topped island, commercial grade six burner gas stove & refrigerator, double ovens, large walk-in pantry and a butler's pantry. The laundry room is conventionally located by the garage with sink and countertop for folding. Two gas brick fireplaces will bring ambiance and warmth on those cool nights. The master bedroom suite has a separate sitting room. The master bath features its own gas, tankless hot water tank, separate tiled shower with rain head & hand held shower, Bain Ultra Jacuzzi, two separate vanities, custom walk-in organized closet system, linen closet, and a second washer and dryer which is stackable for your convenience. The spacious office can function as an additional bedroom on the main level. The finished basement can provide guests with their own private suite which includes a bedroom, full bath, and separate kitchen. The kitchen is equipped with a toaster oven, sink, countertops, refrigerator, and awaits the addition of your own cooktop/stove. The bonus room is currently being used as a bedroom and has ample space to be transformed into two additional bedrooms. The custom step guides you down into the open, sunken living room with the focal point featuring an elegant custom mantle over the gas burning fireplace. The living room has direct access to enjoy the views from the beautiful back yard. In addition, there is a safe room plus an enormous storage area that can easily be converted into finished bedrooms or extra living space making it complete with an abundance of options. The home is detailed with crown molding, arch doorways, octagon shaped rooms, and trey ceilings. Enjoy the private backyard while relaxing in the five person hot tub. Lots of outdoor entertainment possibilities with the sizeable pavilion and a covered back porch. Wait! This property is even more exquisite with a solar-powered 864 sq. ft. cabin on the back of the property. The cabin has a comfortable bedroom, half bath, and a picturesque view of the stocked pond. This property is even more breathtaking in person so call for your private showing today!

    This property is off market, which means it's not currently listed for sale or rent on Zillow. This may be different from what's available on other websites or public sources.

    Facts & features

    Interior

    Bedrooms & bathrooms
    • Bedrooms: 3
    • Bathrooms: 4
    • Full bathrooms: 3
    • 1/2 bathrooms: 1
    • Main level bathrooms: 3
    • Main level bedrooms: 2
    Heating
    • Forced air, Heat pump, Electric, Gas
    Cooling
    • Central
    Appliances
    • Included: Dishwasher, Microwave
    • Laundry: Mud Room, Laundry Room
    Features
    • Wet Bar, See Remarks, Double Vanity, Walk-In Closet(s), High Ceilings, Gas Logs, Separate Shower, Attic Expandable, Cable TV Connections, Entrance Foyer, Hardwood Floors, Tile Bath, Tile Floors, Whirlpool Bath, Carpet, Tray Ceiling(s), Recently Renovated, Pulldown Attic Stairs, Laminate Flooring
    • Flooring: Tile, Hardwood, Laminate
    • Basement: Finished, Full, Walk-Out Access, Bath Finished, Concrete, Walk-Up Access, Slab/None
    • Attic: Pull Down Stairs, Expandable
    • Has fireplace: Yes
    • Fireplace features: Living Room, Masonry, Basement, Gas Starter
    Interior area
    • Structure area source: Public Record
    • Total interior livable area: 6,246 sqft
    • Finished area below ground: 3023

    Property

    Parking
    • Parking features: Garage - Attached
    • Details: 3 Car Or More, Auto Garage Door
    Features
    • Patio & porch: Deck/Patio
    • Exterior features: Other, Brick
    • Spa features: Bath
    Lot
    • Size: 128.1 Acres
    • Features: Wooded, Sloped, Private Backyard, Open Lot
    Details
    • Additional structures: Greenhouse, Garage(s), Outbuilding, Kennel/Dog Run
    • Special conditions: As Is

    Construction

    Type & style
    • Home type: SingleFamily
    • Architectural style: Ranch
    Materials
    • Roof: Composition
    Condition
    • Year built: 1997

    Utilities & green energy

    • Sewer: Septic Tank, WELL
    • Water: Well
    Green energy
    • Energy efficient items: Double Pane/Thermo, Insulation-ceiling, Insulation-floor, Water Heater-gas, Water Heater-electric, Tankless Water Heater

    Community & HOA

    Community
    • Security: Alarm - Burglar, Alarm - Smoke/Fire, Carbon Monoxide Detector(s)
    HOA
    • Amenities included: Guest Lodging
    Location
    • Region: Five Points

    Financial & listing details

    • Price per square foot: $188/sqft

    Price history

    DateEventPrice
    1/21/2020Listing removed$899,000$144/sqft
    Source: Go Realty #8682860 Report a problem
    11/8/2019Price change$899,000-5.4%$144/sqft
    Source: Go Realty #8682860 Report a problem
    10/24/2019Listed for sale$950,000-3.9%$152/sqft
    Source: Go Realty #8682860 Report a problem
    3/1/2019Listing removed$989,000$158/sqft
    Source: Coldwell Banker Spinks, Brown & Durand, Inc #164605 Report a problem
    6/20/2018Listed for sale$989,000$158/sqft
    Source: Coldwell Banker Spinks Brown Durand #8334277 Report a problem

    Public tax history

    Tax history is unavailable.

    Neighborhood: 36855

    Nearby schools

    GreatSchools rating
    Schools provided by the listing agent
    • Elementary: Five Points
    • High: Lafayette

    Source: The MLS. This data may not be complete. We recommend contacting the local school district to confirm school assignments for this home.

    Get pre-qualified for a loan
    At Zillow Home Loans, we can pre-qualify you in as little as 5 minutes with no impact to your credit score.

    An equal housing lender. NMLS #10287.