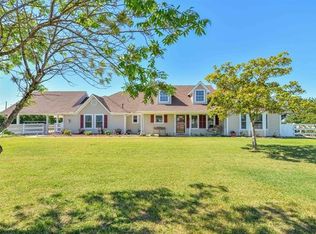
Discover the perfect blend of country living and city convenience on this stunning 2.5-acre property. This spacious 4 bedroom, 2 bath home with an extra large living area and formal dinning room that could be a flex space. The extended 2-car garage comes with cabinets, sink, space for a refrigerator and extra storage along with a covered carport. The backyard host of desirable features, including a refreshing diving pool, rock
waterfall and a relaxing hot tub. But that's not all – your new home comes complete with a massive 90x40 foot shop, featuring roll-up doors for your convenience. Inside the shop, you'll find electricity, central heat, a half bathroom, and even a small office. The potential and possibilities within this space are truly endless, making it the ideal setting for your unique vision. Don't miss out on this incredible opportunity to embrace a lifestyle that combines spacious living, relaxation, and unlimited potential. Welcome to your new oasis of opportunity!
Sold
Price Unknown
14500 County Road 511, Venus, TX 76084
4beds
2,469sqft
Single Family Residence
Built in 2000
2.5 Acres Lot
$629,300 Zestimate®
$--/sqft
$2,389 Estimated rent
Home value
$629,300
$598,000 - $667,000
$2,389/mo
Zestimate® history
Owner options
List your home for rent
$2,389/mo
Rent Zestimate®
Find your next renter with Zillow Rental Manager. Plus, with online applications, you can quickly screen prospective tenants – for free.
$2,389/mo
Rent Zestimate®
Refinance and save
Refinancing to a lower rate could help reduce your monthly payments and save thousands over the life of the loan.
Explore your selling options
Work with a Zillow partner agent
Leverage their expertise and Zillow's premium Showcase listings to get your home seen by more buyers.
Get startedList with your own agent
Get your home in front of millions of buyers by listing it on Zillow.
Learn how to do itSell it yourself
Take full control of how buyers see your home on Zillow by listing For Sale by Owner (FSBO).
List your homeWhat's special
Half bathroomFormal dinning roomExtra storageCentral heatSpacious livingRoll-up doorsRock waterfall
Zillow last checked:
Listing updated:
Listed by:
Katherine Briones 0486547 972-203-9033,
Mersaes Real Estate, Inc. 972-203-9033
Bought with:
Kim Henning
Sunny Graham Realty
Source: NTREIS,MLS#: 20458497
Facts & features
Interior
Bedrooms & bathrooms
- Bedrooms: 4
- Bathrooms: 2
- Full bathrooms: 2
Primary bedroom
- Features: Walk-In Closet(s)
- Level: First
- Dimensions: 19 x 14
Primary bedroom
- Features: Dual Sinks, Walk-In Closet(s)
- Level: First
- Dimensions: 12 x 10
Bedroom
- Features: Ceiling Fan(s)
- Level: First
- Dimensions: 12 x 14
Bedroom
- Level: First
- Dimensions: 14 x 12
Bedroom
- Level: First
- Dimensions: 11 x 14
Breakfast room nook
- Features: Ceiling Fan(s)
- Level: First
- Dimensions: 12 x 8
Dining room
- Level: First
- Dimensions: 14 x 12
Other
- Level: First
- Dimensions: 5 x 10
Kitchen
- Features: Built-in Features, Granite Counters, Pantry
- Level: First
- Dimensions: 13 x 10
Laundry
- Features: Built-in Features
- Level: First
- Dimensions: 5 x 10
Living room
- Features: Built-in Features, Fireplace
- Level: First
- Dimensions: 25 x 20
Heating
- Electric, Fireplace(s)
Cooling
- Central Air, Electric
Appliances
- Included: Some Gas Appliances, Convection Oven, Double Oven, Dishwasher, Disposal, Plumbed For Gas, Trash Compactor
- Laundry: Laundry in Utility Room
Features
- Built-in Features, Granite Counters, Pantry, Cable TV, Wired for Sound
- Flooring: Carpet, Ceramic Tile, Hardwood
- Windows: Plantation Shutters
- Has basement: No
- Number of fireplaces: 1
- Fireplace features: Living Room, Wood Burning
Interior area
- Total interior livable area: 2,469 sqft
Property
Parking
- Total spaces: 4
- Parking features: Assigned, Garage, Garage Faces Side, Boat, RV Access/Parking
- Attached garage spaces: 2
- Carport spaces: 2
- Covered spaces: 4
Features
- Levels: One
- Stories: 1
- Exterior features: Storage
- Pool features: Gunite, In Ground, Pool, Pool/Spa Combo, Waterfall
- Has spa: Yes
- Spa features: Hot Tub
- Fencing: Back Yard,Wood
Lot
- Size: 2.5 Acres
- Features: Acreage
Details
- Parcel number: 126064401054
Construction
Type & style
- Home type: SingleFamily
- Architectural style: Traditional,Detached
- Property subtype: Single Family Residence
Materials
- Brick, Rock, Stone
- Foundation: Slab
- Roof: Composition
Condition
- Year built: 2000
Utilities & green energy
- Sewer: Aerobic Septic
- Water: Well
- Utilities for property: Electricity Available, Septic Available, Water Available, Cable Available
Community & HOA
Community
- Subdivision: None
HOA
- Has HOA: No
Location
- Region: Venus
Financial & listing details
- Tax assessed value: $608,043
- Annual tax amount: $8,092
- Date on market: 10/20/2023
- Cumulative days on market: 43 days
- Listing terms: Cash,Conventional,VA Loan
- Electric utility on property: Yes
Price history
| Date | Event | Price |
|---|---|---|
| 1/12/2024 | Sold | -- |
Source: NTREIS #20458497 Report a problem | ||
| 12/20/2023 | Pending sale | $650,000$263/sqft |
Source: NTREIS #20458497 Report a problem | ||
| 12/4/2023 | Contingent | $650,000$263/sqft |
Source: NTREIS #20458497 Report a problem | ||
| 11/8/2023 | Price change | $650,000-5.6%$263/sqft |
Source: NTREIS #20458497 Report a problem | ||
| 10/20/2023 | Listed for sale | $688,900+2.4%$279/sqft |
Source: NTREIS #20458497 Report a problem | ||
| 6/1/2023 | Listing removed | -- |
Source: NTREIS #20233472 Report a problem | ||
| 1/7/2023 | Listed for sale | $673,000-1.8%$273/sqft |
Source: NTREIS #20233472 Report a problem | ||
| 1/5/2023 | Listing removed | $685,000$277/sqft |
Source: NTREIS #20191020 Report a problem | ||
| 12/20/2022 | Listed for sale | $685,000$277/sqft |
Source: NTREIS #20191020 Report a problem | ||
| 12/12/2022 | Listing removed | $685,000$277/sqft |
Source: NTREIS #20191020 Report a problem | ||
| 11/22/2022 | Price change | $685,000+11.4%$277/sqft |
Source: NTREIS #20191020 Report a problem | ||
| 11/8/2022 | Price change | $615,000-10.7%$249/sqft |
Source: NTREIS #20191020 Report a problem | ||
| 10/26/2022 | Price change | $689,000-5.5%$279/sqft |
Source: NTREIS #20191020 Report a problem | ||
| 10/21/2022 | Listed for sale | $729,000$295/sqft |
Source: NTREIS #20191020 Report a problem | ||
Public tax history
| Year | Property taxes | Tax assessment |
|---|---|---|
| 2025 | $8,686 -3.1% | $608,043 |
| 2024 | $8,967 +10.8% | $608,043 +24.6% |
| 2023 | $8,092 -11.9% | $488,058 |
| 2022 | $9,180 +78.2% | $488,058 +81.1% |
| 2021 | $5,150 +24.1% | $269,551 +20% |
| 2020 | $4,150 | $224,551 |
| 2019 | $4,150 -6.7% | -- |
| 2018 | $4,446 +0% | -- |
| 2017 | $4,445 +0.6% | -- |
| 2016 | $4,417 +5.8% | -- |
| 2015 | $4,176 | -- |
| 2014 | $4,176 | $228,299 |
| 2012 | -- | -- |
| 2011 | -- | -- |
| 2010 | -- | -- |
| 2009 | -- | -- |
| 2008 | -- | -- |
| 2007 | -- | -- |
| 2006 | -- | -- |
| 2005 | -- | -- |
| 2004 | -- | -- |
| 2003 | -- | -- |
| 2002 | -- | -- |
| 2001 | -- | -- |
Find assessor info on the county website
Neighborhood: 76084
Nearby homes
- $458,4003 bd2 ba2k sqft14516 County Road 511, Venus, TX 76084Off Market
- $--3 bd2 ba1.8k sqft14508 County Road 511, Venus, TX 76084Sold

- $400,000-- bd-- ba-- sqft14508 County Road 511, Venus, TX 76084Off Market
- $602,7003 bd2 ba2.5k sqft14528 County Road 511, Venus, TX 76084Off Market
- $746,8003 bd2 ba2.8k sqft14520 County Road 511, Venus, TX 76084Off Market
- $897,3006 bd4 ba4k sqft14320 County Road 511, Venus, TX 76084Off Market
- $592,700-- bd-- ba-- sqft14320 County Road 511, Venus, TX 76084Off Market
- $453,8224 bd2 ba2.3k sqft14465 County Road 511, Venus, TX 76084Off Market
Nearby schools
GreatSchools rating
- NAVenus Primary SchoolGrades: PK-1Distance: 5 mi
- 4/10Venus Middle SchoolGrades: 6-8Distance: 5 mi
- 4/10Venus High SchoolGrades: 9-12Distance: 5.1 mi
Schools provided by the listing agent
- Elementary: Venus
- Middle: Venus
- High: Venus
- District: Venus ISD
Source: NTREIS. This data may not be complete. We recommend contacting the local school district to confirm school assignments for this home.
Get a cash offer in 3 minutes
Find out how much your home could sell for in as little as 3 minutes with a no-obligation cash offer.
Estimated market value
$629,300
Get a cash offer in 3 minutes
Find out how much your home could sell for in as little as 3 minutes with a no-obligation cash offer.
Estimated market value
$629,300
- Texas
- Johnson County
- Venus
- 76084
- 14500 County Road 511
