Skip main navigation
Active
  • Price cut: $51K (7/22)
    $699,000

    14500 E 1450 Road, Stockton, MO 65785

    4beds
    5,409sqft
    : 
    $4,386/mo
    Get pre-qualified
    Single Family Residence
    Built in 1989
    5 Acres Lot
    $667,400 Zestimate®
    $129/sqft
    $-- HOA

    What's special

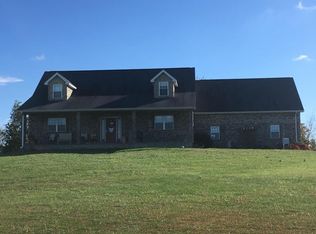
    Just minutes from Stockton Lake, this custom all brick home sits proudly on 5 acres offering a combination of craftsmanship, space, and character that is becoming increasingly difficult to replicate.From the moment you step through the front entry, the home makes an impression. Soaring ceilings, a grand oak staircase, natural light, and floor to ceiling windows create a setting that feels substantial without trying too hard. The main living area is anchored by a stately oak mantel fireplace, while glass pane French doors lead into a formal dining room designed for hosting family and friends.The kitchen was built with function in mind featuring rich oak cabinetry, extensive storage, a large center island, and a breakfast nook that naturally becomes part of daily life. Just off the living area, a private study offers additional flexibility for work, reading, or quiet space away from the rest of the home.The main level master suite includes a walk in closet, jetted soaking tub, and steam shower. Upstairs, two oversized bedrooms each offer private baths, walk in closets, and views stretching across the surrounding countryside.The walkout basement adds additional living and entertaining space with new laminate flooring, a kitchenette, a non conforming bedroom, and substantial storage.Outside, a massive shop provides room for sailboats, motorhomes, large equipment, or serious hobby space. The 5 acre setting offers open space and privacy while still keeping the property close to the lake and everyday conveniences.This is not a trendy new build trying to imitate quality. It is a well built custom home with the space, materials, and layout to stand the test of time.
    63 days
    |
    415
    |
    11
    |

    Zillow last checked:

    Listing updated:

    Listed by:

    Billy Bruce 417-399-4800,

    Billy Bruce Realty

    Source: SOMOMLS as distributed by MLS GRID,MLS#: 60324785MLS Logo

      Facts & features

      Interior

      Bedrooms & bathrooms
      • Bedrooms: 4
      • Bathrooms: 4
      • Full bathrooms: 4
      Rooms
      • Room types: Master Bedroom, Foyer, Living Areas (2), Mud Room, Study, Workshop, Great Room, Living Room, Family Room
      Heating
      • Central, Electric
      Cooling
      • Central Air, Ceiling Fan(s)
      Appliances
      • Included: Electric Cooktop, Built-In Electric Oven, Refrigerator, Electric Water Heater, Dishwasher
      • Laundry: Main Level, In Basement, W/D Hookup
      Features
      • Crown Molding, Laminate Counters, Walk-In Closet(s), Walk-in Shower
      • Flooring: Carpet, Laminate, Hardwood
      • Doors: Storm Door(s)
      • Basement: Walk-Out Access,Utility,Storage Space,Interior Entry,Bath/Stubbed,Finished,Exterior Entry,Full
      • Attic: Access Only:No Stairs
      • Has fireplace: Yes
      • Fireplace features: Family Room, Basement
      Interior area
      • Total structure area: 6,215
      • Total interior livable area: 5,409 sqft
      • Finished area above ground: 3,688
      • Finished area below ground: 1,721

      Property

      Parking
      • Total spaces: 6
      • Parking features: RV Access/Parking, Workshop in Garage, RV Garage, Oversized, Garage Faces Side, Garage Door Opener, Driveway, Additional Parking, RV Barn
      • Attached garage spaces: 6
      • Has uncovered spaces: Yes
      Features
      • Levels: Two
      • Stories: 2
      • Patio & porch: Deck, Rear Porch
      • Exterior features: Rain Gutters
      • Has spa: Yes
      • Spa features: Bath
      • Fencing: Partial,Vinyl
      Lot
      • Size: 5 Acres
      • Features: Acreage, Cleared, Horses Allowed, Pasture, Paved, Landscaped
      Details
      • Additional structures: RV/Boat Storage
      • Parcel number: 090.417000003004.00
      • Horses can be raised: Yes

      Construction

      Type & style
      • Home type: SingleFamily
      • Architectural style: Colonial
      • Property subtype: Single Family Residence
      Materials
      • Brick
      • Foundation: Poured Concrete
      • Roof: Composition
      Condition
      • Year built: 1989

      Utilities & green energy

      • Sewer: Septic Tank
      • Water: Private

      Community & HOA

      Community
      • Subdivision: N/A
      Location
      • Region: Fair Play

      Financial & listing details

      • Price per square foot: $129/sqft
      • Tax assessed value: $437,700
      • Annual tax amount: $3,592
      • Date on market: 5/27/2026
      • Road surface type: Asphalt, Gravel

        Estimated market value

        $667,400

        $634,000 - $701,000

        $2,581/mo

        Price history

        DateEventPrice
        7/22/2026Price change$699,000-6.8%$129/sqft
        Source: SOMOMLS as distributed by MLS GRID #60324785 Report a problem
        5/27/2026Listed for sale$750,000$139/sqft
        Source: SOMOMLS as distributed by MLS GRID #60324785 Report a problem

        Public tax history

        YearProperty taxesTax assessment
        2025-- $79,890 +13.8%
        2024$3,231 +0.2%$70,200
        2023$3,224 +0%$70,200
        2022$3,224 $70,200
        2021-- $70,200 +7.1%
        2020-- $65,570
        2019$2,940 $65,570 0%
        2018$2,940 $65,580
        2017-- $65,580
        2016-- $65,580
        2015-- $65,580
        2014-- $65,580
        2013-- $65,580
        Find assessor info on the county website

        Monthly payment

        Est. payment

        Payment breakdown

        Explore the cost of this home by adjusting the details. Changes won't be saved.
        All calculations are estimates and provided by Zillow, Inc. for informational purposes only. Actual amounts may vary.
        HOA fees may include property taxes on listings classified as Co-Ops. Contact the listing agent and/or owner for fee details.
        Mortgage interest rates are dependent on a number of factors, including credit score, down payment, and repayment length. Interest rate data provided by Zillow Group Marketplace, Inc. as of 1/1/1970 from various mortgage lenders with which we have lead or other similar arrangements; the Estimated Payment is an average of those rates.
        See how much you could borrow to make a competitive offer.

        Climate risks

        Neighborhood: 65785

        Getting around

        8 / 100
        Car-Dependent
        22 / 100
        Somewhat Bikeable

        Nearby schools

        GreatSchools rating
        Schools provided by the listing agent
        • Elementary: Stockton
        • Middle: Stockton
        • High: Stockton

        Source: SOMOMLS as distributed by MLS GRID. This data may not be complete. We recommend contacting the local school district to confirm school assignments for this home.

        A local agent can set up tours, give advice and negotiate with sellers.

        Browse local experts