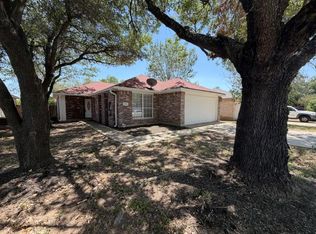
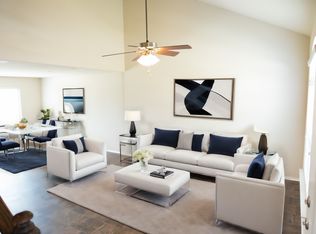
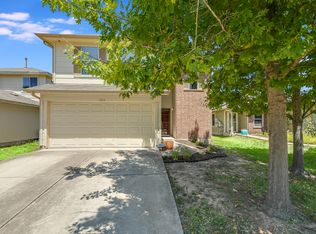
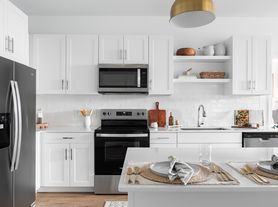
Beautiful 4 bedroom, 3 bathroom home was built in 2022 in Austins Colony neighborhood. will surely have you falling in love! Come into the house and immediately be greeted by a brightly lit dining room and an open living room boasting 2-story coffered ceilings. The eat-in kitchen will draw attention with beautiful granite countertops, a ceramic tile backsplash, an island, stainless steel appliances, and a gas range. The dining area leads out to a covered patio overlooking a sizable backyard, featuring a firepit that your friends and family can enjoy on summer nights. This spacious home features a primary bedroom with a full en-suite bath conveniently located on the first floor. An additional bedroom and full bathroom are also situated on the main level, perfect for guests or multi-generational living. Upstairs, you'll find a comfortable living room, along with two more bedrooms and another full bathroom, providing plenty of space for family, office, or recreational use. Enjoy peace and privacy with no back neighbors and a beautiful greenbelt view, creating a serene outdoor backdrop.**Short drive to Tesla's new campus, downtown Austin, and Austin Bergstrom Airport; also convenient short cut routes to Bastrop, San Antonio, and Round Rock. Location is hard to beat
Disclaimer:
By submitting this form, you authorize the property manager and AIgentProp to contact you via SMS, phone, or email about rental-related matters.
House for rent
$2,075/moFees may apply
14500 Fitzgibbon Dr, Austin, TX 78725
4beds
2,280sqft
Price may not include required fees and charges. Price shown reflects the lease term provided. Learn more|
Single family residence
Available now
Cats OK
Air conditioner, central air
In unit laundry
2 Garage spaces parking
Central, forced air
What's special
- 25 days |
- -- |
- -- |
Zillow last checked:
Listing updated:
Travel times

Let’s turn your rent into credit progress
Build credit history with every on-time payment and get credit for the payment you’re already making.
Facts & features
Interior
Bedrooms & bathrooms
- Bedrooms: 4
- Bathrooms: 3
- Full bathrooms: 3
Heating
- Central, Forced Air
Cooling
- Air Conditioner, Central Air
Appliances
- Included: Dishwasher, Dryer, Garbage Disposal, Microwave Oven, Range Oven, Refrigerator, Washer
- Laundry: In Unit
Interior area
- Total interior livable area: 2,280 sqft
Property
Parking
- Total spaces: 2
- Parking features: Garage
- Has garage: Yes
- Details: Contact manager
Details
- Parcel number: 287160
Construction
Type & style
- Home type: SingleFamily
- Property subtype: Single Family Residence
Condition
- Year built: 2021
Community & HOA
Community
- Features: Smoke Free
Location
- Region: Austin
Financial & listing details
- Lease term: 1 Year
Nearby apartments for rent


Price history
| Date | Event | Price |
|---|---|---|
| 9/8/2026 | Listing removed | $350,000$154/sqft |
Source:  Unlock MLS #6667308 Report a problem Unlock MLS #6667308 Report a problem | ||
| 8/31/2026 | Listed for sale | $350,000$154/sqft |
Source: Unlock MLS #6667308 Report a problem | ||
| 8/31/2026 | Price change | $2,075-5.7%$1/sqft |
Source: Zillow Rentals Report a problem | ||
| 8/15/2026 | Listed for rent | $2,200$1/sqft |
Source: Zillow Rentals Report a problem | ||
| 8/15/2026 | Listing removed | $350,000$154/sqft |
Source: Unlock MLS #6667308 Report a problem | ||
| 7/16/2026 | Listed for sale | $350,000-21.4%$154/sqft |
Source: Unlock MLS #6667308 Report a problem | ||
| 7/24/2025 | Listing removed | $2,200$1/sqft |
Source: Unlock MLS #1653639 Report a problem | ||
| 6/30/2025 | Price change | $2,200-3.9%$1/sqft |
Source: Unlock MLS #1653639 Report a problem | ||
| 6/17/2025 | Listed for rent | $2,290-1.1%$1/sqft |
Source: Unlock MLS #1653639 Report a problem | ||
| 5/8/2024 | Listing removed | -- |
Source: Unlock MLS #5909597 Report a problem | ||
| 4/28/2024 | Price change | $2,315-4.1%$1/sqft |
Source: Unlock MLS #5909597 Report a problem | ||
| 4/17/2024 | Listed for rent | $2,415$1/sqft |
Source: Unlock MLS #5909597 Report a problem | ||
| 5/20/2022 | Listing removed | -- |
Source: Zillow Rental Network Premium Report a problem | ||
| 4/29/2022 | Price change | $2,415-3.2%$1/sqft |
Source: Zillow Rental Network Premium Report a problem | ||
| 4/23/2022 | Price change | $2,495-1.6%$1/sqft |
Source: Zillow Rental Network Premium Report a problem | ||
| 4/18/2022 | Price change | $2,535-1%$1/sqft |
Source: Zillow Rental Network Premium Report a problem | ||
| 4/15/2022 | Listed for rent | $2,560$1/sqft |
Source: Zillow Rental Network Premium Report a problem | ||
| 4/1/2022 | Listing removed | -- |
Source: Unlock MLS #2865520 Report a problem | ||
| 5/18/2021 | Pending sale | $445,500+12%$195/sqft |
Source: Unlock MLS #2865520 Report a problem | ||
| 5/14/2021 | Listed for sale | $397,850+784.1%$174/sqft |
Source: Unlock MLS #2865520 Report a problem | ||
| 6/18/2020 | Sold | -- |
Source: Agent Provided Report a problem | ||
| 1/21/2020 | Listed for sale | $45,000$20/sqft |
Source: Austin Real Estate Experts #6952910 Report a problem | ||
Neighborhood: Hornsby Bend
Nearby schools
GreatSchools rating
- 4/10Hornsby-Dunlap Elementary SchoolGrades: PK-5Distance: 0.9 mi
- 2/10Dailey Middle SchoolGrades: 6-8Distance: 0.6 mi
- 2/10Del Valle High SchoolGrades: 9-12Distance: 4 mi