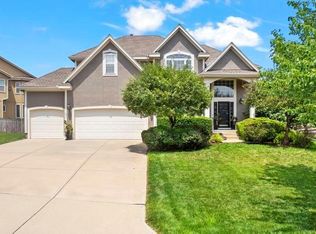
Major Refresh 2015 to include Hand-scraped Hickory Wood and Natural Slate Flooring, Stairs updated with Wood End-caps and Iron Balusters, new Granite Kitchen Counter-tops, Lighting, Window Treatments and Paint. This Open-Floor-Plan Home was designed by the current/original owner and Jim Lambie Custom Homes to include 10 foot ceilings on the main floor, expansive two-story ceilings and vaults, Two Fireplaces (two story stacked stone in Hearth Room), Insulated Interior Walls (to minimize sound levels), no bedrooms share a single wall, Walk-In Closets in all Bedrooms, Walk-In Kitchen Pantry and Upstairs Hall Closet, Full Service Laundry Room (sink/counters/folding station), Mud Room off Garage with Cubbies/Storage, custom built-ins through out, 3-Door/4-Car tandem garage, Low-E Insulated Windows, Double Wall Exterior Construction, Dual Heat Pump / Central Air and Furnaces and many more Energy Efficiency Upgrades. Truly every aspect of the build and design process made for an exceptionally beautiful and functional over-built home not typically found on the market at this price point.
This property is off market, which means it's not currently listed for sale or rent on Zillow. This may be different from what's available on other websites or public sources.