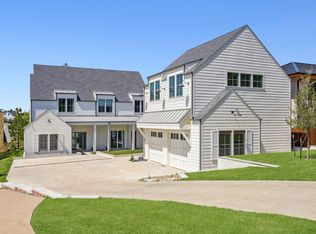
Exquisite fully furnished luxury lake home in premier Long Cove on the shores of Cedar Creek Lake. This meticulous home is filled with the highest level of designer finishes and fixtures. The open floor plan perfect for entertaining welcomes guests with water views and a covered porch with phantom screens, built-in grill, fireplace and heat lamps. The chef's kitchen is equipped with subzero and kitchen aid appliances as well as a spacious pantry and hoshizaki ice maker. The primary downstairs bedroom and guest suite are wonderful retreats. The second floor bunk room, game room and bedrooms provide numerous spaces for friends and family to enjoy life at the lake. Architect John Boyd and Dallas designer Leslie Jenkins collaborated on the home. Boat and 2 golf carts convey with the property. This is truly a spectacular offering as a turnkey property with the most curated designer choices!
Sold
Price Unknown
14500 Kiawah Way, Malakoff, TX 75148
6beds
4,813sqft
Farm, Single Family Residence
Built in 2020
0.47 Acres Lot
$2,589,600 Zestimate®
$--/sqft
$6,477 Estimated rent
Home value
$2,589,600
$2.15M - $3.11M
$6,477/mo
Zestimate® history
Owner options
List your home for rent
$6,477/mo
Rent Zestimate®
Find your next renter with Zillow Rental Manager. Plus, with online applications, you can quickly screen prospective tenants – for free.
$6,477/mo
Rent Zestimate®
Refinance and save
$475/mo
Est. payment
Refinancing to a lower rate could help reduce your monthly payments and save thousands over the life of the loan.
$475/mo
Est. payment
Explore your selling options
Work with a Zillow partner agent
Leverage their expertise and Zillow's premium Showcase listings to get your home seen by more buyers.
Get startedList with your own agent
Get your home in front of millions of buyers by listing it on Zillow.
Learn how to do itSell it yourself
Take full control of how buyers see your home on Zillow by listing For Sale by Owner (FSBO).
List your homeWhat's special
Designer finishesOpen floor planBuilt-in grillPrimary downstairs bedroomGuest suiteWater viewsGame room
Zillow last checked:
Listing updated:
Listed by:
Jane Gordon 0501125 214-369-6000,
Dave Perry Miller Real Estate 214-369-6000
Bought with:
Non-Mls Member
NON MLS
Source: NTREIS,MLS#: 20581139
Facts & features
Interior
Bedrooms & bathrooms
- Bedrooms: 6
- Bathrooms: 7
- Full bathrooms: 5
- 1/2 bathrooms: 2
Primary bedroom
- Features: Closet Cabinetry, Dual Sinks, En Suite Bathroom, Garden Tub/Roman Tub, Separate Shower, Walk-In Closet(s)
- Level: First
- Dimensions: 14 x 14
Bedroom
- Features: En Suite Bathroom, Walk-In Closet(s)
- Level: First
- Dimensions: 13 x 12
Bedroom
- Level: Second
- Dimensions: 15 x 15
Bedroom
- Level: Second
- Dimensions: 17 x 12
Bedroom
- Features: En Suite Bathroom
- Level: Second
- Dimensions: 22 x 17
Bedroom
- Features: En Suite Bathroom
- Level: Second
- Dimensions: 17 x 11
Game room
- Level: Second
- Dimensions: 31 x 24
Kitchen
- Features: Breakfast Bar, Built-in Features, Eat-in Kitchen, Kitchen Island, Pantry, Stone Counters
- Level: First
- Dimensions: 22 x 10
Laundry
- Level: Second
- Dimensions: 9 x 9
Laundry
- Level: First
- Dimensions: 7 x 6
Living room
- Features: Built-in Features, Fireplace
- Level: First
- Dimensions: 23 x 22
Heating
- Central, Electric
Cooling
- Central Air, Electric
Appliances
- Included: Built-In Gas Range, Built-In Refrigerator, Dishwasher, Gas Cooktop, Disposal, Microwave, Range, Some Commercial Grade
Features
- Chandelier, Decorative/Designer Lighting Fixtures, Eat-in Kitchen, High Speed Internet, Open Floorplan, Pantry, Cable TV, Walk-In Closet(s), Wired for Sound
- Flooring: Ceramic Tile, Other, Wood
- Has basement: No
- Number of fireplaces: 2
- Fireplace features: Wood Burning
Interior area
- Total interior livable area: 4,813 sqft
Property
Parking
- Total spaces: 2
- Parking features: Garage, Garage Door Opener, Storage
- Garage spaces: 2
Features
- Levels: Two
- Stories: 2
- Patio & porch: Covered
- Exterior features: Gas Grill, Lighting, Outdoor Grill, Storage
- Pool features: None
- Fencing: None
- Has view: Yes
- View description: Water
- Has water view: Yes
- Water view: Water
Lot
- Size: 0.47 Acres
- Features: Interior Lot, Landscaped
Details
- Parcel number: 33870001028068
Construction
Type & style
- Home type: SingleFamily
- Architectural style: Farmhouse,Modern,Detached
- Property subtype: Farm, Single Family Residence
Materials
- Rock, Stone, Wood Siding
- Foundation: Slab
- Roof: Composition,Metal
Condition
- Year built: 2020
Utilities & green energy
- Utilities for property: Other, Cable Available
Community & HOA
Community
- Features: Gated
- Security: Security System, Security Gate, Gated Community, Security Guard
- Subdivision: Long Cove
HOA
- Has HOA: Yes
- Services included: All Facilities
- HOA fee: $475 monthly
- HOA name: See agent
Location
- Region: Malakoff
Financial & listing details
- Tax assessed value: $2,656,854
- Annual tax amount: $50,522
- Date on market: 4/6/2024
- Cumulative days on market: 249 days
- Exclusions: All Art and personal accessories.
Price history
| Date | Event | Price |
|---|---|---|
| 1/27/2025 | Sold | -- |
Source: NTREIS #20581139 Report a problem | ||
| 12/20/2024 | Pending sale | $3,495,000$726/sqft |
Source: NTREIS #20581139 Report a problem | ||
| 12/16/2024 | Contingent | $3,495,000$726/sqft |
Source: NTREIS #20581139 Report a problem | ||
| 9/16/2024 | Price change | $3,495,000-14.8%$726/sqft |
Source: NTREIS #20581139 Report a problem | ||
| 4/6/2024 | Listed for sale | $4,100,000-17.2%$852/sqft |
Source: NTREIS #20581139 Report a problem | ||
| 12/9/2023 | Listing removed | -- |
Source: NTREIS #20248880 Report a problem | ||
| 2/8/2023 | Price change | $4,950,000-9.9%$1,028/sqft |
Source: NTREIS #20248880 Report a problem | ||
| 1/30/2023 | Listed for sale | $5,495,000$1,142/sqft |
Source: NTREIS #20248880 Report a problem | ||
Public tax history
| Year | Property taxes | Tax assessment |
|---|---|---|
| 2025 | $61,428 +10.8% | $2,656,854 +10.4% |
| 2024 | $55,463 +18.3% | $2,406,480 +20% |
| 2023 | $46,864 -7.2% | $2,005,400 |
| 2022 | $50,522 +33.4% | $2,005,400 |
| 2021 | $37,863 +80.4% | -- |
| 2020 | $20,991 +106.4% | -- |
| 2019 | $10,171 | $367,640 |
| 2018 | $10,171 +41.3% | $367,640 +41.3% |
| 2017 | $7,200 +0.1% | $260,260 |
| 2016 | $7,193 +7938.3% | $260,260 +7786.7% |
| 2015 | $89 | $3,300 |
Find assessor info on the county website
Neighborhood: 75148
Nearby homes
- $2,311,200-- bd-- ba3.8k sqft14550 Kiawah Way, Mabank, TX 75156Off Market
- $--6 bd7 ba5.1k sqft14600 Kiawah Way, Malakoff, TX 75148Sold
- $862-- bd-- ba-- sqft14400 Kiawah Dr, Malakoff, TX 75148Off Market
- $1,963,500-- bd-- ba3.2k sqft14650 Kiawah Way, Mabank, TX 75156Off Market
- $--5 bd7 ba3k sqft14700 Kiawah Way, Malakoff, TX 75148Sold
- $1,900,100-- bd-- ba3k sqft14700 Kiawah Way, Mabank, TX 75156Off Market
- $3,125,0005 bd6 ba4.5k sqft12735 Sea Island Dr, Malakoff, TX 75148For Sale
- $1,911,5004 bd5 ba3.2k sqft12751 Sea Island Dr, Malakoff, TX 75148Off Market
Nearby schools
GreatSchools rating
- 8/10Malakoff Elementary SchoolGrades: PK-4Distance: 2.6 mi
- 5/10Malakoff Middle SchoolGrades: 7-8Distance: 3.2 mi
- 6/10Malakoff High SchoolGrades: 9-12Distance: 3.1 mi
Schools provided by the listing agent
- Elementary: Malakoff
- Middle: Malakoff
- High: Malakoff
- District: Malakoff ISD
Source: NTREIS. This data may not be complete. We recommend contacting the local school district to confirm school assignments for this home.
Get a cash offer in 3 minutes
Find out how much your home could sell for in as little as 3 minutes with a no-obligation cash offer.
Estimated market value
$2,589,600
Get a cash offer in 3 minutes
Find out how much your home could sell for in as little as 3 minutes with a no-obligation cash offer.
Estimated market value
$2,589,600
- Texas
- Henderson County
- Malakoff
- 75148
- 14500 Kiawah Way
Nearby cities
Nearby zip codes
Other Malakoff Topics
