This elegant single-level home offers three generously sized bedrooms and a thoughtfully designed open-concept layout that seamlessly blends style, comfort, and functionality. The inviting living space is enhanced by sleek, contemporary finishes and an abundance of natural light. At the heart of the home, the gourmet kitchen showcases stainless steel appliances, quartz countertops, and a spacious island--perfect for everyday living and effortless entertaining. Sophisticated yet welcoming, this beautifully appointed home delivers modern elegance and exceptional comfort in every detail.
For sale
$349,950
14500 Leyland Pkwy, El Paso, TX 79928
3beds
1,748sqft
Single Family Residence
Built in 2026
6,098 Square Feet Lot
$-- Zestimate®
$200/sqft
$29/mo HOA
What's special
Inviting living spaceStainless steel appliancesAbundance of natural lightThree generously sized bedroomsQuartz countertopsSleek contemporary finishesThoughtfully designed open-concept layout
- 3 days
- 8
- 3
Zillow last checked:
Listing updated:
Listed by:
Ericka Vega 790583 915-346-2312,
Home Guide Real Estate LLC,
Raymundo Urbina 0706195 915-207-5544,
Home Guide Real Estate LLC
Source: GEPAR,MLS#: 950461
Facts & features
Interior
Bedrooms & bathrooms
- Bedrooms: 3
- Bathrooms: 2
- Full bathrooms: 2
Heating
- Central
Cooling
- Refrigerated, Ceiling Fan(s), Central Air
Appliances
- Included: Built-In Electric Oven, Cooktop, Dishwasher, Gas Cooktop, Microwave, Range Hood, Tankless Water Heater
- Laundry: Electric Dryer Hookup, Gas Dryer Hookup, Washer Hookup
Features
- Double Vanity, Ceiling Fan(s), Kitchen Island, Pantry, Walk-In Closet(s)
- Flooring: Tile, Carpet
- Windows: Blinds
- Number of fireplaces: 1
Interior area
- Total structure area: 1,748
- Total interior livable area: 1,748 sqft
Video & virtual tour
Property
Features
- Exterior features: See Remarks
Lot
- Size: 6,098 Square Feet
- Features: Corner Lot
Details
- Parcel number: V64300001001100
- Zoning: R1
- Special conditions: None
Construction
Type & style
- Home type: SingleFamily
- Architectural style: 1 Story
- Property subtype: Single Family Residence
Materials
- Other, Stucco, Frame
- Roof: Pitched,Mixed,Flat
Condition
- Year built: 2026
Details
- Builder name: Millennial Homes Of El Paso
Utilities & green energy
- Water: City
Community & HOA
Community
- Subdivision: Verdancia Unit 1
HOA
- Has HOA: Yes
- Amenities included: Clubhouse, Pool, Tennis Court(s), Other, See Remarks
- Services included: Common Area
- HOA fee: $175 semi-annually
- HOA name: First Service Residential
Location
- Region: El Paso
Financial & listing details
- Price per square foot: $200/sqft
- Annual tax amount: $730
- Date on market: 9/2/2026
- Cumulative days on market: 9 days
- Listing terms: Cash,Conventional,FHA,VA Loan
Estimated market value
Not available
Estimated sales range
Not available
Not available
Price history
| Date | Event | Price |
|---|---|---|
| 9/2/2026 | Listed for sale | $349,950$200/sqft |
Source:  GEPAR #950461 Report a problem GEPAR #950461 Report a problem | ||
Public tax history
Tax history is unavailable.
Monthly payment
Est. payment
Payment breakdown
Explore the cost of this home by adjusting the details. Changes won't be saved.Climate risks
Neighborhood: 79928
Nearby schools
Schools provided by the listing agent
- Elementary: Desert Hills
- Middle: Sunridge
- High: Eastlake
Source: GEPAR. This data may not be complete. We recommend contacting the local school district to confirm school assignments for this home.


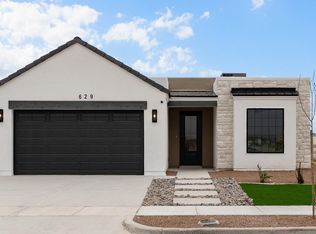
Similar homes
- $344,9503 bd2 ba1.7k sqft14413 Leyland Pkwy, El Paso, TX 79928For Sale

 MLS ID #950453, Ericka Vega, Home Guide Real Estate LLC. GEPAR
 - $339,9504 bd3 ba1.8k sqft14400 Blackbrush Pkwy, El Paso, TX 79928For Sale
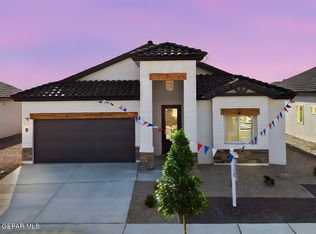 MLS ID #950452, Thelma Briffa, Better Homes and Gardens Real Estate Elevate. GEPAR
 - $358,9504 bd3 ba2.1k sqft612 Basketflower Dr, El Paso, TX 79928For Sale
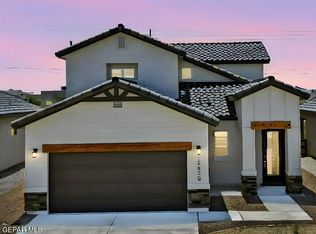 MLS ID #950467, Thelma Briffa, Better Homes and Gardens Real Estate Elevate. GEPAR
 - $419,9504 bd3 ba1.9k sqft14504 Leyland Pkwy, El Paso, TX 79928For Sale
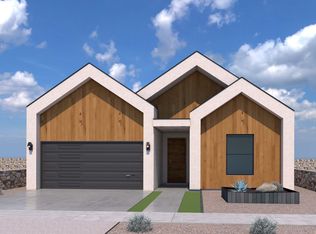 MLS ID #950462, Ericka Vega, Home Guide Real Estate LLC. GEPAR
 - $373,9504 bd3 ba2.4k sqft14549 Leyland Pkwy, El Paso, TX 79928For SaleMLS ID #950457, Thelma Briffa, Better Homes and Gardens Real Estate Elevate. GEPAR
- $344,9003 bd2 ba1.7k sqft14561 Leyland Pkwy, El Paso, TX 79928For SaleMLS ID #949848, Luis Antonio Rangel, Revolve Realty, LLC. GEPAR
- $339,9003 bd2 ba1.7k sqft14505 Leyland Pkwy, El Paso, TX 79928For SaleMLS ID #949845, Luis Antonio Rangel, Revolve Realty, LLC. GEPAR
- $339,9003 bd2 ba1.7k sqft14509 Leyland Pkwy, El Paso, TX 79928For SaleMLS ID #949847, Luis Antonio Rangel, Revolve Realty, LLC. GEPAR
- $419,9504 bd3 ba1.9k sqft14409 Leyland Pkwy, El Paso, TX 79928For SaleMLS ID #950449, Ericka Vega, Home Guide Real Estate LLC. GEPAR
- $358,9503 bd2 ba1.7k sqft14524 Blackbrush Pkwy, El Paso, TX 79928For SaleMLS ID #948009, Dennis R. Estep, Home Pros Real Estate Group. GEPAR
- $358,9503 bd2 ba1.7k sqft14453 Leyland Pkwy, El Paso, TX 79928For SaleMLS ID #948334, Dennis R. Estep, Home Pros Real Estate Group. GEPAR
- $356,9503 bd2 ba1.7k sqft14412 Lavender Pkwy, El Paso, TX 79928For SaleMLS ID #948353, Dennis R. Estep, Home Pros Real Estate Group. GEPAR
- $314,9003 bd2 ba1.5k sqft14501 Leyland Pkwy, El Paso, TX 79928For SaleMLS ID #949843, Luis Antonio Rangel, Revolve Realty, LLC. GEPAR
- $464,9504 bd3 ba2.1k sqft14541 Leyland Pkwy, El Paso, TX 79928For SaleMLS ID #950468, Ericka Vega, Home Guide Real Estate LLC. GEPAR
- $355,9503 bd2 ba1.7k sqft629 Basketflower Dr, El Paso, TX 79928For SaleMLS ID #948931, Dennis R. Estep, Home Pros Real Estate Group. GEPAR
- $350,9503 bd2 ba1.7k sqft608 Basketflower Dr, El Paso, TX 79928For SaleMLS ID #947170, Dennis R. Estep, Home Pros Real Estate Group. GEPAR
- $335,9993 bd2 ba1.8k sqft14457 Lavender Pkwy, El Paso, TX 79928For SaleMLS ID #948755, Valerie Ocon, MRG REALTY LLC. GEPAR
- $350,9503 bd2 ba1.7k sqft588 Basketflower Dr, El Paso, TX 79928For SaleMLS ID #947172, Dennis R. Estep, Home Pros Real Estate Group. GEPAR
- $374,9004 bd3 ba1.8k sqft14513 Leyland Pkwy, El Paso, TX 79928For SaleMLS ID #949850, Luis Antonio Rangel, Revolve Realty, LLC. GEPAR
- $464,9504 bd3 ba1.9k sqft14540 Blackbrush Pkwy, El Paso, TX 79928For SaleMLS ID #950466, Ericka Vega, Home Guide Real Estate LLC. GEPAR
