Space, Serenity, and Exceptional Features Unlock unparalleled value and an incredible lifestyle with this meticulously designed 5 bedroom rambler, nestled on over 5.14 private acres. Recent upgrades to home include Painting, New Carpet, Wood flooring refinished, New Roof, New Well pump Newer Windows installed. Every detail has been considered for your comfort and convenience. Move In Ready! The main level boasts a smart split-bedroom layout, offering a spacious master suite with en-suite on one side for ultimate privacy, and two additional bedrooms with a Jack and Jill bath on the other. Enjoy gatherings in the expansive family room with soaring ceilings allowing lots of light to shine in to to admire the beautiful stone fireplace, a dedicated dining room, and an ideal home office space. But the living space doesn't stop there. The fully finished basement dramatically expands your possibilities, featuring two more bedrooms, a full bath, a large second family room perfect for entertaining (hello, pool table!), and generous storage. A Genrac generator (low hrs and recently serviced) will power your home if the lights go out. Practicality is key with a 2-car attached garage and a detached garage with an air-conditioned workshop – perfect for hobbies or extra storage, and a fantastic bonus for the amateur radio enthusiast! Experience true tranquility surrounded by mature trees and explore your green thumb in the quaint, fenced garden with its artistic gate. A charming chicken coop even offers the joy of fresh eggs. With recent upgrades including refinished hardwoods, new carpet, and a new roof, this home is truly turn-key. Enjoy easy access to walking trails leading to the Rappahannock River, and all the conveniences of nearby shopping, schools, and the hospital. This exceptional property offers a rare combination of space, features, and location. Don't miss your chance to make it yours. PHOTO'S with furniture are all digitally placed so you can have some ideas of furniture placement.
Sold for $900,000
$900,000
14500 River Junction Dr, Fredericksburg, VA 22407
5beds
4,854sqft
Single Family Residence
Built in 1996
5.14 Acres Lot
$921,400 Zestimate®
$185/sqft
$3,675 Estimated rent
Home value
$921,400
$857,000 - $995,000
$3,675/mo
Zestimate® history
Owner options
List your home for rent
$3,675/mo
Rent Zestimate®
Find your next renter with Zillow Rental Manager. Plus, with online applications, you can quickly screen prospective tenants – for free.
$3,675/mo
Rent Zestimate®
Refinance and save
$5,538/mo
Est. payment
Refinancing to a lower rate could help reduce your monthly payments and save thousands over the life of the loan.
$5,538/mo
Est. payment
Explore your selling options
Work with a Zillow partner agent
Leverage their expertise and Zillow's premium Showcase listings to get your home seen by more buyers.
Get startedList with your own agent
Get your home in front of millions of buyers by listing it on Zillow.
Learn how to do itSell it yourself
Take full control of how buyers see your home on Zillow by listing For Sale by Owner (FSBO).
List your homeWhat's special
Beautiful stone fireplaceFully finished basementLarge second family roomQuaint fenced gardenSmart split-bedroom layoutMature treesDedicated dining room
Zillow last checked:
Listing updated:
Listed by:
Barbara Waite 540-379-6164,
River Fox Realty, LLC
Bought with:
Stefan Scholz, 0225058869
Redfin Corporation
Source: Bright MLS,MLS#: VASP2032302
Facts & features
Interior
Bedrooms & bathrooms
- Bedrooms: 5
- Bathrooms: 3
- Full bathrooms: 3
- Main level bathrooms: 2
- Main level bedrooms: 3
Rooms
- Room types: Dining Room, Bedroom 2, Bedroom 3, Kitchen, Game Room, Family Room, Foyer, Bedroom 1, Laundry, Other, Office, Storage Room, Bathroom 1, Bathroom 2
Bedroom 1
- Features: Flooring - Ceramic Tile
- Level: Main
Bedroom 1
- Features: Flooring - Carpet
- Level: Lower
Bedroom 2
- Features: Flooring - Carpet
- Level: Main
Bedroom 2
- Features: Flooring - Laminated
- Level: Lower
Bedroom 3
- Features: Flooring - Carpet
- Level: Main
Bathroom 1
- Features: Flooring - Ceramic Tile
- Level: Main
Bathroom 1
- Level: Lower
Bathroom 2
- Features: Flooring - Ceramic Tile
- Level: Main
Dining room
- Features: Flooring - Ceramic Tile
- Level: Main
Family room
- Features: Fireplace - Gas, Flooring - Ceramic Tile
- Level: Main
Family room
- Features: Flooring - Carpet
- Level: Lower
Foyer
- Features: Flooring - Wood
- Level: Main
Game room
- Features: Flooring - Laminated
- Level: Lower
Kitchen
- Features: Breakfast Bar, Breakfast Nook, Flooring - Ceramic Tile, Kitchen - Gas Cooking
- Level: Main
Laundry
- Features: Flooring - Ceramic Tile
- Level: Main
Office
- Features: Flooring - HardWood
- Level: Main
Other
- Features: Flooring - Concrete
- Level: Lower
Storage room
- Features: Flooring - Concrete
- Level: Lower
Heating
- Heat Pump, Propane
Cooling
- Central Air, Electric
Appliances
- Included: Microwave, Dishwasher, Disposal, Dryer, Ice Maker, Double Oven, Refrigerator, Stainless Steel Appliance(s), Washer, Water Heater
- Laundry: Main Level, Laundry Room
Features
- Dining Area, Entry Level Bedroom, Pantry, Sound System, Walk-In Closet(s)
- Flooring: Ceramic Tile, Carpet, Hardwood, Wood
- Windows: Bay/Bow, Window Treatments
- Basement: Walk-Out Access,Windows,Interior Entry,Finished,Exterior Entry
- Number of fireplaces: 1
- Fireplace features: Gas/Propane, Wood Burning Stove
Interior area
- Total structure area: 4,854
- Total interior livable area: 4,854 sqft
- Finished area above ground: 2,427
- Finished area below ground: 2,427
Property
Parking
- Total spaces: 4
- Parking features: Garage Door Opener, Garage Faces Side, Storage, Asphalt, Attached, Detached, Driveway
- Attached garage spaces: 4
- Has uncovered spaces: Yes
Accessibility
- Accessibility features: None
Features
- Levels: Two
- Stories: 2
- Patio & porch: Deck, Patio
- Exterior features: Lighting
- Pool features: None
Lot
- Size: 5.14 Acres
- Features: Backs to Trees, Landscaped, Level, Open Lot, Wooded, Rear Yard, SideYard(s), Vegetation Planting
Details
- Additional structures: Above Grade, Below Grade
- Parcel number: 518
- Zoning: RU
- Special conditions: Standard
- Horses can be raised: Yes
- Horse amenities: Horses Allowed
Construction
Type & style
- Home type: SingleFamily
- Architectural style: Ranch/Rambler
- Property subtype: Single Family Residence
Materials
- Stucco, Vinyl Siding
- Foundation: Concrete Perimeter
Condition
- Excellent
- New construction: No
- Year built: 1996
Utilities & green energy
- Electric: 220 Volts
- Sewer: On Site Septic
- Water: Well
- Utilities for property: Cable, Fiber Optic
Community & HOA
Community
- Security: Exterior Cameras, Smoke Detector(s), Security System
- Subdivision: River Junction
HOA
- Has HOA: Yes
- HOA fee: $290 annually
- HOA name: RIVER JUNCTION HOA
Location
- Region: Fredericksburg
Financial & listing details
- Price per square foot: $185/sqft
- Tax assessed value: $649,400
- Annual tax amount: $4,769
- Date on market: 7/25/2025
- Listing agreement: Exclusive Right To Sell
- Listing terms: Cash,FHA,Rural Development,Conventional
- Ownership: Fee Simple
- Road surface type: Paved
Price history
| Date | Event | Price |
|---|---|---|
| 9/30/2025 | Sold | $900,000-2.7%$185/sqft |
Source:  Bright MLS #VASP2032302 Report a problem Bright MLS #VASP2032302 Report a problem | ||
| 8/14/2025 | Pending sale | $925,000$191/sqft |
Source: Bright MLS #VASP2032302 Report a problem | ||
| 8/8/2025 | Price change | $925,000-2.6%$191/sqft |
Source: Bright MLS #VASP2032302 Report a problem | ||
| 7/25/2025 | Listed for sale | $950,000+88.1%$196/sqft |
Source: Bright MLS #VASP2032302 Report a problem | ||
| 8/10/2020 | Sold | $505,000+1%$104/sqft |
Source: Agent Provided Report a problem | ||
| 6/6/2020 | Listed for sale | $499,900+17.7%$103/sqft |
Source: Century 21 New Millennium #VASP220438 Report a problem | ||
| 8/4/2014 | Sold | $424,900$88/sqft |
Source: Public Record Report a problem | ||
| 6/24/2014 | Pending sale | $424,900$88/sqft |
Source: Coldwell Banker Elite #SP8287785 Report a problem | ||
| 5/20/2014 | Price change | $424,900-1.2%$88/sqft |
Source: Coldwell Banker Elite #SP8287785 Report a problem | ||
| 3/10/2014 | Listed for sale | $429,900+561.4%$89/sqft |
Source: Coldwell Banker Elite #SP8287785 Report a problem | ||
| 11/2/2000 | Sold | $65,000$13/sqft |
Source: Public Record Report a problem | ||
Public tax history
| Year | Property taxes | Tax assessment |
|---|---|---|
| 2025 | $4,769 | $649,400 |
| 2024 | $4,769 +16.2% | $649,400 +22.2% |
| 2023 | $4,102 +4.6% | $531,600 |
| 2022 | $3,922 -4% | $531,600 +5.3% |
| 2021 | $4,085 | $504,700 |
| 2020 | $4,085 +16.3% | $504,700 +21.8% |
| 2019 | $3,512 +1.7% | $414,500 |
| 2018 | $3,453 +1.6% | $414,500 +3.7% |
| 2017 | $3,399 | $399,900 |
| 2016 | -- | $399,900 +13.1% |
| 2015 | -- | $353,500 |
| 2014 | -- | $353,500 +2.3% |
| 2013 | -- | $345,500 |
| 2012 | -- | $345,500 -7% |
| 2011 | -- | $371,400 |
| 2010 | -- | $371,400 -29.4% |
| 2009 | -- | $526,200 +1.4% |
| 2007 | $3,218 | $519,100 |
| 2006 | $3,218 +8.1% | $519,100 +55.2% |
| 2005 | $2,976 +3.5% | $334,400 |
| 2004 | $2,876 -0.5% | $334,400 +16.9% |
| 2003 | $2,890 | $286,100 |
| 2002 | $2,890 +11.8% | $286,100 +18.4% |
| 2001 | $2,585 | $241,600 |
Find assessor info on the county website
Neighborhood: 22407
Nearby homes
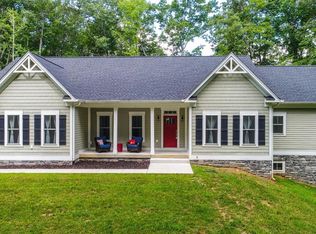
- $840,6004 bd5 ba3.1k sqft14506 River Junction Dr, Fredericksburg, VA 22407Off Market
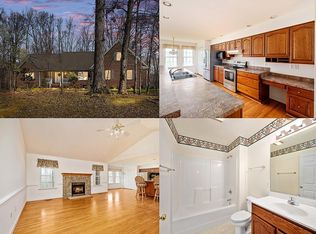
- $903,5004 bd5 ba3.1k sqft14506 River Junction Dr #0, Fredericksburg, VA 22407Off Market
- $705,8003 bd3 ba2.5k sqft8221 Gold Mine Ct, Fredericksburg, VA 22407Off Market
- $581,4004 bd3 ba2k sqft14418 River Junction Dr, Fredericksburg, VA 22407Off Market
- $883,0004 bd4 ba4.2k sqft14507 River Junction Dr, Fredericksburg, VA 22407Off Market
- $739,1004 bd4 ba2.6k sqft8204 Riverview Dr, Fredericksburg, VA 22407Off Market
- $710,8004 bd3 ba3k sqft14419 River Junction Dr, Fredericksburg, VA 22407Off Market
- $775,0004 bd4 ba2.8k sqft8213 Gold Mine Ct, Fredericksburg, VA 22407Off Market
Nearby schools
GreatSchools rating
- 8/10Chancellor Elementary SchoolGrades: PK-5Distance: 4.9 mi
- 7/10Ni River Middle SchoolGrades: 6-8Distance: 6 mi
- 6/10Riverbend High SchoolGrades: 9-12Distance: 5 mi
Schools provided by the listing agent
- Elementary: Chancellor
- High: Riverbend
- District: Spotsylvania County Public Schools
Source: Bright MLS. This data may not be complete. We recommend contacting the local school district to confirm school assignments for this home.
Get a cash offer in 3 minutes
Find out how much your home could sell for in as little as 3 minutes with a no-obligation cash offer.
Estimated market value
$921,400
Get a cash offer in 3 minutes
Find out how much your home could sell for in as little as 3 minutes with a no-obligation cash offer.
Estimated market value
$921,400
- Virginia
- Spotsylvania County
- Fredericksburg
- 22407
- 14500 River Junction Dr
Nearby cities
Nearby neighborhoods
Nearby zip codes
Other Fredericksburg Topics
