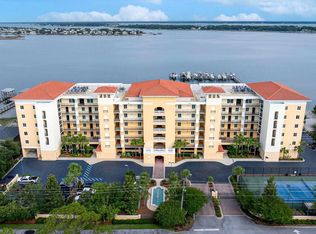
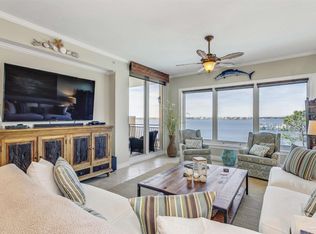

Welcome to La Serena, a beautifully updated waterfront residence offering luxury coastal living in the heart of Perdido Key. This spacious 3-bedroom, 3-bath condominium features 1,828 square feet of thoughtfully designed living space with soaring 10-foot ceilings and stunning Intracoastal Waterway views. The open-concept floor plan is filled with upscale custom finishes throughout, including granite countertops in the kitchen and bathrooms, custom closet systems in the bedrooms, and hardwood and hardwood laminate flooring throughout with absolutely no carpet. The living room is designed for both comfort and entertaining with a custom built-in entertainment center featuring an electric fireplace insert. The kitchen is equipped with premium conveniences including a wine cooler, under-counter ice maker, washer and dryer, and abundant cabinetry. The dining area is accented with a stylish board and batten feature wall, while plantation shutters add charm and privacy to the front bedrooms. The spacious primary suite offers direct balcony access with breathtaking Intracoastal views, a beautifully updated custom closet complete with chandelier lighting and wood laminate flooring, and a luxurious ensuite bath. Enjoy indoor and outdoor living from the oversized balcony accessible from both the living room and primary bedroom. Located within the gated La Serena community, residents enjoy exceptional resort-style amenities including indoor and outdoor pools and spas, fitness center, sauna, steam room, tennis and pickleball courts, grilling area, temperature-controlled storage, boat dock access, coded elevators, and assigned garage parking. La Serena is conveniently located just a short distance from public beach access, the public dog park, marinas, dining, and entertainment, making it the perfect blend of luxury, convenience, and coastal lifestyle. With only 51 residences and a 30-day rental restriction, La Serena offers an exclusive and peaceful waterfront living experience.
Sold for $725,000
$725,000
14500 River Rd Unit 305, Perdido Key, FL 32507
3beds
1,828sqft
Condominium
Built in 2007
-- sqft lot
$713,900 Zestimate®
$397/sqft
$2,640 Estimated rent
Home value
$713,900
$678,000 - $750,000
$2,640/mo
Zestimate® history
Owner options
List your home for rent
$2,640/mo
Rent Zestimate®
Find your next renter with Zillow Rental Manager. Plus, with online applications, you can quickly screen prospective tenants – for free.
$2,640/mo
Rent Zestimate®
Refinance and save
$22,388/mo
Est. payment
Refinancing to a lower rate could help reduce your monthly payments and save thousands over the life of the loan.
$22,388/mo
Est. payment
Explore your selling options
Work with a Zillow partner agent
Leverage their expertise and Zillow's premium Showcase listings to get your home seen by more buyers.
Get startedList with your own agent
Get your home in front of millions of buyers by listing it on Zillow.
Learn how to do itSell it yourself
Take full control of how buyers see your home on Zillow by listing For Sale by Owner (FSBO).
List your homeWhat's special
Gated la serena communityOpen-concept floor planBeautifully updated waterfront residenceUpscale custom finishes throughoutStunning intracoastal waterway viewsLuxurious ensuite bath
Zillow last checked:
Listing updated:
Listed by:
Ashley Mathieson 850-426-4040,
Levin Rinke Realty,
Dee Marie Fisher 850-380-5542,
Levin Rinke Realty
Bought with:
Robert Shallow
RE/MAX Paradise, Inc.
Source: PAR,MLS#: 683383
Facts & features
Interior
Bedrooms & bathrooms
- Bedrooms: 3
- Bathrooms: 3
- Full bathrooms: 3
Rooms
- Room types: Exercise Room
Primary bedroom
- Level: First
- Area: 254.18
- Dimensions: 17.9 x 14.2
Bedroom
- Level: First
- Area: 132.54
- Dimensions: 14.1 x 9.4
Bedroom 1
- Level: First
- Area: 153.69
- Dimensions: 14.1 x 10.9
Dining room
- Level: First
- Area: 121.25
- Dimensions: 9.7 x 12.5
Kitchen
- Level: First
- Area: 172.05
- Dimensions: 15.5 x 11.1
Living room
- Level: First
- Area: 143.19
- Dimensions: 12.9 x 11.1
Heating
- Heat Pump
Cooling
- Heat Pump
Appliances
- Included: Electric Water Heater, Dryer, Washer, Wine Cooler, Built In Microwave, Dishwasher, Disposal, Refrigerator
- Laundry: Inside, W/D Hookups
Features
- Ceiling Fan(s), High Ceilings, Recessed Lighting
- Flooring: Hardwood, Laminate
- Has basement: No
- Has fireplace: Yes
- Fireplace features: Electric
Interior area
- Total structure area: 1,828
- Total interior livable area: 1,828 sqft
Property
Parking
- Total spaces: 1
- Parking features: Garage, 1 Space/Unit
- Garage spaces: 1
Features
- Levels: One
- Stories: 1
- Patio & porch: Covered
- Exterior features: Balcony, Dock, Boat Slip
- Has private pool: Yes
- Pool features: In Ground, Community
- Has spa: Yes
- Spa features: Heated, Community
- Has view: Yes
- View description: Water
- Has water view: Yes
- Water view: Water
- Waterfront features: Intracoastal Waterway, Waterfront
Lot
- Size: 2.86 Acres
Details
- Parcel number: 143s325010305001
- Zoning description: Res Single
Construction
Type & style
- Home type: Condo
- Architectural style: Mediterranean
- Property subtype: Condominium
Materials
- Concrete
- Foundation: Pillar/Post/Pier
- Roof: Clay Tiles/Slate
Condition
- Resale
- New construction: No
- Year built: 2007
Utilities & green energy
- Electric: Circuit Breakers
- Sewer: Public Sewer
- Water: Public
Green energy
- Energy efficient items: No Energy Features
Community & HOA
Community
- Features: Dock, Elevator, Fitness Center, Gated, Marina, Sauna, Steam Room, Tennis Court(s)
- Security: Smoke Detector(s)
- Subdivision: La Serena On Perdido Key
HOA
- Has HOA: Yes
- Services included: Association, Cable TV, Maintenance Grounds, Insurance, Maintenance, Management, Pest Control, Trash, Water/Sewer
- HOA fee: $17,665 annually
Location
- Region: Perdido Key
Financial & listing details
- Price per square foot: $397/sqft
- Tax assessed value: $593,460
- Annual tax amount: $4,709
- Price range: $725K - $725K
- Date on market: 5/29/2026
- Cumulative days on market: 25 days
Price history
| Date | Event | Price |
|---|---|---|
| 7/31/2026 | Sold | $725,000-1.4%$397/sqft |
Source:  PAR #683383 Report a problem PAR #683383 Report a problem | ||
| 6/23/2026 | Pending sale | $735,000$402/sqft |
Source:  Baldwin Realtors #397341 Report a problem Baldwin Realtors #397341 Report a problem | ||
| 6/23/2026 | Contingent | $735,000$402/sqft |
Source: PAR #683383 Report a problem | ||
| 5/29/2026 | Listed for sale | $735,000+137.1%$402/sqft |
Source: PAR #683383 Report a problem | ||
| 2/7/2011 | Sold | $310,000-8.8%$170/sqft |
Source: Public Record Report a problem | ||
| 12/27/2010 | Listed for sale | $339,9000%$186/sqft |
Source: foreclosure.com Report a problem | ||
| 7/22/2010 | Listing removed | $340,000$186/sqft |
Source: foreclosure.com Report a problem | ||
| 6/6/2010 | Listed for sale | $340,000$186/sqft |
Source: foreclosure.com Report a problem | ||
Public tax history
| Year | Property taxes | Tax assessment |
|---|---|---|
| 2024 | $4,709 +0.7% | $593,460 |
| 2023 | $4,678 +2.2% | $593,460 +6.6% |
| 2022 | $4,576 -0.1% | $556,900 +22% |
| 2021 | $4,581 +3% | $456,360 +2% |
| 2020 | $4,449 +1.6% | $447,220 +2.1% |
| 2019 | $4,377 | $438,080 +28.1% |
| 2018 | $4,377 0% | $342,035 +2.1% |
| 2017 | $4,378 +0.1% | $335,000 |
| 2016 | $4,374 -1.7% | $335,000 |
| 2015 | $4,451 | $335,000 +6.4% |
| 2014 | $4,451 | $314,804 +23.1% |
| 2013 | -- | $255,749 +1.7% |
| 2012 | -- | $251,377 -5.5% |
| 2011 | -- | $265,890 -14.7% |
| 2010 | -- | $311,800 -25.1% |
| 2009 | -- | $416,484 -33.8% |
| 2008 | -- | $629,290 |
Find assessor info on the county website
Neighborhood: Gulf Beach
Nearby homes
- $680,0003 bd3 ba1.8k sqft14500 River Rd UNIT 307, Perdido Key, FL 32507Sold
- $775,0003 bd3 ba1.7k sqft14500 River Rd UNIT 108, Perdido Key, FL 32507Sold
- $1,150,0004 bd4 ba2.7k sqft14500 River Rd UNIT 505, Perdido Key, FL 32507Sold
- $1,799,0005 bd6 ba4k sqft14500 River Rd UNIT 504, Perdido Key, FL 32507For Sale

- $699,0003 bd3 ba1.8k sqft14500 River Rd UNIT 209, Perdido Key, FL 32507Sold
- $1,100,0004 bd4 ba2.3k sqft14500 River Rd UNIT 507, Perdido Key, FL 32507Sold
- $1,046,0003 bd4 ba2.4k sqft14500 River Rd UNIT 206, Perdido Key, FL 32507Sold
- $894,0004 bd4 ba2.3k sqft14500 River Rd UNIT 101, Perdido Key, FL 32507For Sale
Nearby schools
GreatSchools rating
- 7/10Hellen Caro Elementary SchoolGrades: PK-5Distance: 3.9 mi
- 5/10Jim C. Bailey Middle SchoolGrades: 6-8Distance: 4.1 mi
- 3/10Escambia High SchoolGrades: 9-12Distance: 12.5 mi
Schools provided by the listing agent
- Elementary: Hellen Caro
- Middle: BAILEY
- High: Escambia
Source: PAR. This data may not be complete. We recommend contacting the local school district to confirm school assignments for this home.


Get pre-qualified for a loan
At Zillow Home Loans, we can pre-qualify you in as little as 5 minutes with no impact to your credit score.An equal housing lender. NMLS #10287.
Sell for more on Zillow
Get a Zillow Showcase℠ listing at no additional cost and you could sell for .
$713,900
2% more
+$14,278
With Zillow Showcase(estimated)
$728,178
- Florida
- Escambia County
- Pensacola
- 32507
- Gulf Beach
- 14500 River Rd Unit 305
Nearby cities
Nearby neighborhoods
Nearby zip codes
Other Pensacola Topics
