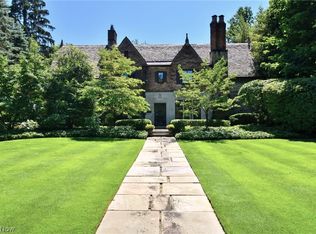
Stunning brick and stone Tudor that has been skillfully restored by craftsmen from the Woodland Design Company. Upon entering, you’re welcomed by a dramatic two-story foyer with a curved reverse staircase and intricate wrought iron detailing. Beautifully re-finished hardwood flooring throughout. The Foyer opens to a Library featuring rich wood paneling, built-in bookshelves, fireplace and French doors leading to a rear stone patio. The sun-drenched Living Room boasts a large bay window, wood-burning fireplace and opens to a stunning terrace overlooking a landscaped and private backyard—perfect for indoor-outdoor living. Remarkable floor to ceiling French Door windows creates a unique formal Dining Room that flows seamlessly into a new custom gourmet Kitchen, showcasing white marble countertops, custom cabinetry, high-end stainless steel appliances, and a large banquette. Designed with both entertaining and family living in mind, the kitchen offers an abundance of storage and prep space. The second floor features six Bedrooms and four luxurious, newly renovated spa-like Bathrooms. The Primary Suite includes a generous Bedroom, a walk-in closet with built-ins, and a marble tiled bath with double vanity sinks. A newly created Laundry Room is conveniently located on the second floor. The third floor offers two additional Bedrooms, a large Multi-Purpose Room, and a newly renovated spa-style bath—ideal for guests, au pair quarters, or office space. The lower level provides excellent utility space and a large Recreation Room featuring yet another fireplace. Additional upgrades include architectural grade replacement windows. Truly, the upgrades are too numerous to list.
Closed
$1,085,000
14500 Shaker Blvd, Shaker Heights, OH 44120
6beds
5,714sqft
Single Family Residence
Built in 1920
0.44 Acres Lot
$1,122,300 Zestimate®
$190/sqft
$3,637 Estimated rent
Home value
$1,122,300
$1.03M - $1.22M
$3,637/mo
Zestimate® history
Owner options
List your home for rent
$3,637/mo
Rent Zestimate®
Find your next renter with Zillow Rental Manager. Plus, with online applications, you can quickly screen prospective tenants – for free.
$3,637/mo
Rent Zestimate®
Refinance and save
$6,323/mo
Est. payment
Refinancing to a lower rate could help reduce your monthly payments and save thousands over the life of the loan.
$6,323/mo
Est. payment
Explore your selling options
Work with a Zillow partner agent
Leverage their expertise and Zillow's premium Showcase listings to get your home seen by more buyers.
Get startedList with your own agent
Get your home in front of millions of buyers by listing it on Zillow.
Learn how to do itSell it yourself
Take full control of how buyers see your home on Zillow by listing For Sale by Owner (FSBO).
List your homeWhat's special
Large bay windowPrimary suiteCustom cabinetryHigh-end stainless steel appliancesSix bedroomsLarge multi-purpose roomBeautifully re-finished hardwood flooring
Zillow last checked:
Listing updated:
Listed by:
Chris Jurcisin 216-554-0401 cjurcisin@gmail.com,
Howard Hanna,
Ernie Cahoon 216-440-1210,
Howard Hanna
Bought with:
Jason Baker, 2024001045
Howard Hanna
Source: MLS Now,MLS#: 5148184Originating MLS: Akron Cleveland Association of REALTORS
Facts & features
Interior
Bedrooms & bathrooms
- Bedrooms: 6
- Bathrooms: 6
- Full bathrooms: 5
- 1/2 bathrooms: 1
- Main level bathrooms: 1
Primary bedroom
- Description: Flooring: Wood
- Features: Fireplace
- Level: Second
- Dimensions: 21 x 18
Bedroom
- Description: Flooring: Wood
- Level: Third
- Dimensions: 13 x 11
Bedroom
- Description: Flooring: Wood
- Level: Second
- Dimensions: 18 x 14
Bedroom
- Description: Flooring: Wood
- Level: Second
- Dimensions: 18 x 13
Bedroom
- Description: Flooring: Wood
- Level: Second
- Dimensions: 15 x 13
Bedroom
- Description: Flooring: Wood
- Level: Second
- Dimensions: 11 x 10
Bedroom
- Description: Flooring: Wood
- Level: Second
- Dimensions: 11 x 10
Bedroom
- Description: Flooring: Wood
- Level: Third
- Dimensions: 18 x 11
Primary bathroom
- Description: Flooring: Marble
- Level: Second
- Dimensions: 11 x 8
Bonus room
- Description: Flooring: Carpet
- Level: Third
- Dimensions: 22 x 18
Dining room
- Description: Flooring: Wood
- Level: First
- Dimensions: 17 x 16
Entry foyer
- Description: Flooring: Wood
- Level: First
Kitchen
- Description: Flooring: Wood
- Level: First
- Dimensions: 20 x 18
Laundry
- Description: Flooring: Wood
- Level: Second
- Dimensions: 10 x 5
Library
- Description: Flooring: Wood
- Features: Fireplace
- Level: First
- Dimensions: 14 x 14
Living room
- Description: Flooring: Wood
- Features: Fireplace
- Level: First
- Dimensions: 26 x 17
Recreation
- Description: Flooring: Carpet
- Features: Fireplace
- Level: Basement
- Dimensions: 27 x 16
Heating
- Hot Water, Steam
Cooling
- Central Air
Appliances
- Included: Dryer, Dishwasher, Range, Refrigerator
- Laundry: Multiple Locations, Upper Level
Features
- Basement: Full,Partially Finished
- Number of fireplaces: 4
Interior area
- Total structure area: 5,714
- Total interior livable area: 5,714 sqft
- Finished area above ground: 3,995
- Finished area below ground: 1,719
Property
Parking
- Parking features: Attached, Direct Access, Garage
- Attached garage spaces: 2
Features
- Levels: Three Or More
Lot
- Size: 0.44 Acres
Details
- Parcel number: 73125003
- Special conditions: Standard
Construction
Type & style
- Home type: SingleFamily
- Architectural style: Tudor
- Property subtype: Single Family Residence
Materials
- Brick, Stucco, Wood Siding
- Roof: Other,Slate
Condition
- Year built: 1920
Utilities & green energy
- Sewer: Public Sewer
- Water: Public
Community & HOA
Community
- Subdivision: Southington
HOA
- Has HOA: No
Location
- Region: Shaker Heights
Financial & listing details
- Price per square foot: $190/sqft
- Tax assessed value: $601,900
- Annual tax amount: $19,460
- Date on market: 8/16/2025
- Cumulative days on market: 49 days
- Listing agreement: Exclusive Right To Sell
Price history
| Date | Event | Price |
|---|---|---|
| 10/23/2025 | Sold | $1,085,000-9.2%$190/sqft |
Source: Public Record Report a problem | ||
| 10/4/2025 | Pending sale | $1,195,000$209/sqft |
Source: MLS Now #5148184 Report a problem | ||
| 9/8/2025 | Contingent | $1,195,000$209/sqft |
Source: MLS Now #5148184 Report a problem | ||
| 8/16/2025 | Listed for sale | $1,195,000+94.3%$209/sqft |
Source: MLS Now #5148184 Report a problem | ||
| 8/13/2024 | Sold | $615,000-5.4%$108/sqft |
Source: Public Record Report a problem | ||
| 7/5/2024 | Pending sale | $650,000$114/sqft |
Source: MLS Now #5047668 Report a problem | ||
| 6/26/2024 | Listed for sale | $650,000+44.8%$114/sqft |
Source: MLS Now #5047668 Report a problem | ||
| 1/20/2021 | Listing removed | -- |
Source:  MLS Now Report a problem MLS Now Report a problem | ||
| 5/7/2020 | Listed for sale | $449,000$79/sqft |
Source: Howard Hanna - Shaker Heights #4167366 Report a problem | ||
| 3/24/2020 | Pending sale | $449,000$79/sqft |
Source: Howard Hanna - Shaker Heights #4167366 Report a problem | ||
| 2/17/2020 | Listed for sale | $449,000+10.9%$79/sqft |
Source: Howard Hanna #4167366 Report a problem | ||
| 10/24/2014 | Sold | $405,000+1.3%$71/sqft |
Source: Public Record Report a problem | ||
| 5/7/2014 | Price change | $399,900-4.6%$70/sqft |
Source: Howard Hanna - Shaker Heights #3481293 Report a problem | ||
| 3/11/2014 | Listed for sale | $419,000-18.6%$73/sqft |
Source: Howard Hanna - Shaker Heights #3481293 Report a problem | ||
| 11/13/2002 | Sold | $515,000$90/sqft |
Source: Public Record Report a problem | ||
| 2/6/2002 | Sold | $515,000$90/sqft |
Source: Public Record Report a problem | ||
Public tax history
| Year | Property taxes | Tax assessment |
|---|---|---|
| 2025 | $21,073 +13.8% | $210,670 |
| 2024 | $18,521 +5.9% | $210,670 +34.4% |
| 2023 | $17,492 +3.5% | $156,800 |
| 2022 | $16,899 +0.3% | $156,800 |
| 2021 | $16,841 -3.3% | $156,800 +3.1% |
| 2020 | $17,422 -0.9% | $152,150 +0% |
| 2019 | $17,582 +0.6% | $152,140 0% |
| 2018 | $17,474 +2.1% | $152,150 +7.3% |
| 2017 | $17,119 +4.3% | $141,750 |
| 2016 | $16,410 | $141,750 |
| 2015 | $16,410 -19.1% | $141,750 -16.1% |
| 2014 | $20,277 +7.3% | $169,050 |
| 2013 | $18,892 +1.9% | $169,050 |
| 2012 | $18,546 -2.8% | $169,050 -7.1% |
| 2011 | $19,073 +0.6% | $182,000 |
| 2010 | $18,968 +9.3% | $182,000 |
| 2009 | $17,356 -1.5% | $182,000 -7% |
| 2008 | $17,624 +2.1% | $195,690 |
| 2007 | $17,257 +0.1% | $195,690 |
| 2006 | $17,236 +12.7% | $195,690 +9.8% |
| 2005 | $15,294 +2.3% | $178,160 |
| 2004 | $14,956 +3.1% | $178,160 |
| 2003 | $14,509 +64.9% | $178,160 +63.9% |
| 2002 | $8,800 -55.2% | $108,680 |
| 2001 | $19,628 | $108,680 |
| 2000 | $19,628 | $108,680 |
Find assessor info on the county website
Neighborhood: Boulevard
Nearby homes
- $825,0006 bd5 ba4.3k sqft14422 Shaker Blvd, Shaker Heights, OH 44120Sold
- $853,9006 bd4 ba3.5k sqft14518 Shaker Blvd, Shaker Heights, OH 44120Off Market
- $446,4006 bd3 ba2.2k sqft14507 Drexmore Rd, Shaker Heights, OH 44120Off Market
- $464,8005 bd3 ba2.6k sqft14515 Drexmore Rd, Shaker Heights, OH 44120Off Market
- $893,8007 bd6 ba3.9k sqft14600 Shaker Blvd, Shaker Heights, OH 44120Off Market
- $453,7006 bd3 ba3.3k sqft14501 Drexmore Rd, Shaker Heights, OH 44120Off Market
- $495,0006 bd6 ba3.6k sqft14410 Shaker Blvd, Shaker Heights, OH 44120Sold
- $408,4005 bd3 ba2.1k sqft14565 Drexmore Rd, Shaker Heights, OH 44120Off Market
Nearby schools
GreatSchools rating
- 6/10Boulevard Elementary SchoolGrades: K-5Distance: 0.2 mi
- 7/10Shaker Heights Middle SchoolGrades: 6-8Distance: 2.5 mi
- 7/10Shaker Heights High SchoolGrades: 9-12Distance: 0.8 mi
Schools provided by the listing agent
- District: Shaker Heights CSD - 1827
Source: MLS Now. This data may not be complete. We recommend contacting the local school district to confirm school assignments for this home.
Get a cash offer in 3 minutes
Find out how much your home could sell for in as little as 3 minutes with a no-obligation cash offer.
Estimated market value
$1,122,300
Get a cash offer in 3 minutes
Find out how much your home could sell for in as little as 3 minutes with a no-obligation cash offer.
Estimated market value
$1,122,300
- Ohio
- Cuyahoga County
- Shaker Heights
- 44120
- Boulevard
- 14500 Shaker Blvd
Nearby cities
Nearby neighborhoods
Nearby zip codes
Other Shaker Heights Topics
