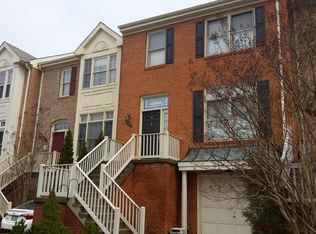
Welcome to the largest and most desirable floor plan in Sully Station, this beautifully maintained end-unit Colonial townhome offers exceptional light, comfort, and privacy. With 4 bedrooms and 3.5 bathrooms, this home blends versatility with timeless style. Upon entry, you’re greeted by a dramatic two-story foyer with soaring ceilings and stunning arched windows that flood the home with natural light, creating an open and inviting atmosphere. Gleaming hardwood floors enhance the bright, airy feel throughout the home. The main living area showcases an open-concept layout designed for both comfort and entertaining. Multiple gathering spaces include a formal sitting area and a dedicated dining room highlighted by upgraded light fixtures. The newly updated kitchen features beige cabinetry, granite countertops, gas appliances, a bay window, and ample storage. Just off the kitchen, a cozy family area with a brand-new electric fireplace, mantle, and walls of windows creates a warm, welcoming setting. A conveniently located half bath completes this level. The upper living area is home to the primary suite, offering vaulted ceilings that enhance the sense of openness and retreat. The suite includes a walk-in closet and a well-appointed ensuite bathroom with a soaking tub, separate stand-up shower, and double vanities—perfect for unwinding at the end of the day. Two additional well-sized bedrooms on this level feature large windows, ample closet space, and share a full bathroom with a soaking tub. The entry level offers exceptional flexibility and functionality. It features a private bedroom with large windows, a generous walk-in closet, and a full bathroom—ideal for guests, extended family, or a home office. This level also includes a versatile entertainment or media space with a built-in bar, perfect for hosting, relaxing, or working from home. A walk-out provides seamless access to a covered outdoor area with brand-new landscaping accented by crisp white stone, and access to the one-car garage with custom shelving is conveniently located on this level. Outdoor living truly shines here. As an end unit, the home enjoys added privacy and expansive side yard space, with trees positioned to mature into a natural screen. A massive wraparound deck provides multiple areas to relax, dine, and entertain. All of this is set in the heart of desirable Sully Station, just minutes from an abundance of shops, restaurants, and shopping centers, with easy access to Route 28 and I-66—making commuting and daily errands effortless.
Sold for $750,000
Zillow last checked:
Listing updated:
Bought with:
Laura Yi
Coldwell Banker Realty
Source: Bright MLS,MLS#: VAFX2278510
Price history
| Date | Event | Price |
|---|---|---|
| 2/3/2026 | Sold | $750,000+7.2%$249/sqft |
Source:  Bright MLS #VAFX2278510 Report a problem Bright MLS #VAFX2278510 Report a problem | ||
| 1/16/2026 | Listing removed | $4,000$1/sqft |
Source: Bright MLS #VAFX2284172 Report a problem | ||
| 1/16/2026 | Pending sale | $699,900$233/sqft |
Source: Bright MLS #VAFX2278510 Report a problem | ||
| 1/14/2026 | Listed for sale | $699,900+105.9%$233/sqft |
Source: Bright MLS #VAFX2278510 Report a problem | ||
| 1/8/2026 | Listed for rent | $4,000$1/sqft |
Source: Bright MLS #VAFX2284172 Report a problem | ||
| 8/4/2003 | Sold | $340,000$113/sqft |
Source: Public Record Report a problem | ||
Nearby homes
- $630,9003 bd3 ba1.8k sqft14502 Smithwood Dr, Centreville, VA 20120Off Market
- $636,0003 bd3 ba1.8k sqft14504 Smithwood Dr, Centreville, VA 20120Off Market
- $628,0003 bd3 ba1.8k sqft14506 Smithwood Dr, Centreville, VA 20120Off Market
- $660,1003 bd4 ba1.8k sqft14508 Smithwood Dr, Centreville, VA 20120Off Market
Get a cash offer in 3 minutes
Find out how much your home could sell for in as little as 3 minutes with a no-obligation cash offer.
Estimated market value
$752,000
