Skip main navigation
Sold for $550,000
  • $550,000

    14500 Van Nuys Blvd Unit 33, Panorama City, CA 91402

    3beds
    1,402sqft
    Residential, Townhouse, Condominium
    Built in 1980
    1.97 Acres Lot
    $-- Zestimate®
    $392/sqft
    $3,435 Estimated rent

    Home value

    Not available

    Estimated sales range

    Not available

    $3,435/mo

    Zestimate® history
    Loading
    Loading...

    Owner options

    List your home for rent

    $3,435/mo

    Rent Zestimate®

    Find your next renter with Zillow Rental Manager. Plus, with online applications, you can quickly screen prospective tenants – for free.

    Learn more

    $3,435/mo

    Rent Zestimate®

    Refinance and save

    $3,922/mo

    Est. payment

    Refinancing to a lower rate could help reduce your monthly payments and save thousands over the life of the loan.

    See today's rates

    $3,922/mo

    Est. payment

    Explore your selling options

    Work with a Zillow partner agent

    Leverage their expertise and Zillow's premium Showcase listings to get your home seen by more buyers.

    Get started

    List with your own agent

    Get your home in front of millions of buyers by listing it on Zillow.

    Learn how to do it

    Sell it yourself

    Take full control of how buyers see your home on Zillow by listing For Sale by Owner (FSBO).

    List your home

    What's special

    Sparkling pool and spaSleek fireplaceMature landscapingModern finishesEn-suite bathQuartz-style countertopsAbundant light
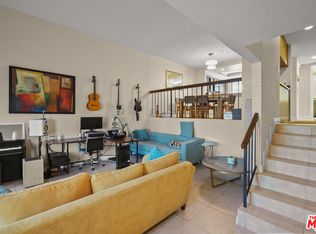
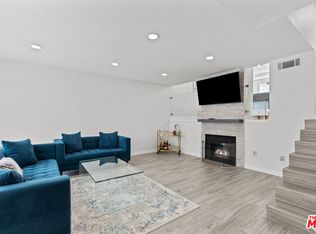
    Located in a desirable Panorama City community, this freshly remodeled three-bedroom, three-bath townhouse-style home combines spacious living, modern finishes, and resort-style amenities in one turnkey package. With approximately 1,402 square feet of interior space, the home welcomes you with wide-plank wood-style floors, crisp white walls, and recessed lighting that creates an airy, gallery-like feel. The open-concept living area features a sleek fireplace, large windows with soft natural light, and seamless flow to the dining space, creating an inviting atmosphere for everyday living or entertaining. The updated kitchen boasts white shaker cabinetry, quartz-style countertops, stainless steel appliances including a gas range with statement hood, and a floating wood shelf for warmth and display. Upstairs, three well-proportioned bedrooms offer plush carpeting, generous closet space, and abundant light. The primary suite includes an en-suite bath, ample storage, and enough room for a king bed plus a seating area or desk, while the secondary bedrooms are perfect for guests, family, or a home office. Each bathroom has been thoughtfully upgraded with modern vanities, sleek fixtures, and neutral palettes that evoke a spa-like feel. Practical features include a powder bath on the main level, multiple storage closets, and convenient in-unit laundry connections. A rare direct-access private two-car garage adds security and ease, making this residence feel like a true single-family home. The well-maintained complex offers a sparkling pool and spa with sunny lounge areas, mature landscaping, and well-run HOA services that provide an attractive, low-maintenance environment year-round. Residents appreciate the community's proximity to the revitalizing Van Nuys Corridor, local parks, and a variety of shopping and dining options, as well as easy access to major freeways for streamlined commutes. Nearby Sherman Oaks, North Hollywood, and the Valley's emerging hot spots provide endless choices for nightlife, fitness, and entertainment, while the neighborhood retains a peaceful residential feel with tree-lined streets and a welcoming atmosphere. Combining style, comfort, and convenience, 14500 Van Nuys Blvd #33 is a move-in-ready home offering the best of townhome living in a prime Panorama City location with every amenity close at hand. Photos have been virtually staged.

    Zillow last checked:

    Listing updated:

    Listed by:

    Cody Thompson DRE # 01928448 310-897-5089,

    Resident Group 424-600-9557

    Bought with:

    Luis Iglesias, DRE # 01349388

    Park Regency Realty

    Source: CLAW,MLS#: 25596973MLS Logo

    Facts & features

    Interior

    Bedrooms & bathrooms
    • Bedrooms: 3
    • Bathrooms: 3
    • Full bathrooms: 2
    • 1/2 bathrooms: 1
    Rooms
    • Room types: Dining Room, Family Room, Powder
    Bedroom
    • Level: Upper
    Bathroom
    • Features: Shower Over Tub
    Heating
    • Central
    Cooling
    • Air Conditioning, Central Air
    Appliances
    • Included: Built-In Gas, Dishwasher, Range/Oven
    • Laundry: In Garage, In Unit
    Features
    • Built-in Features, Open Floorplan, Built-Ins, Ceiling Fan(s), Breakfast Nook, Dining Area
    • Flooring: Vinyl
    • Number of fireplaces: 1
    • Fireplace features: Family Room, Decorative
    Interior area
    • Total structure area: 1,402
    • Total interior livable area: 1,402 sqft

    Property

    Parking
    • Total spaces: 2
    • Parking features: Garage - 2 Car
    • Has garage: Yes
    • Covered spaces: 2
    Features
    • Levels: Multi/Split
    • Stories: 2
    • Entry location: Foyer
    • Pool features: Association, In Ground, Community
    • Spa features: Association Spa, Community, In Ground
    • Has view: Yes
    • View description: None
    Lot
    • Size: 1.97 Acres
    Details
    • Parcel number: 2644025174
    • Zoning: LARD1.5
    • Special conditions: Standard

    Construction

    Type & style
    • Home type: Townhouse
    • Architectural style: Traditional
    • Property subtype: Residential, Townhouse, Condominium
    • Attached to another structure: Yes
    Condition
    • Updated/Remodeled
    • Year built: 1980

    Community & HOA

    Community
    • Security: Automatic Gate, Carbon Monoxide Detector(s), Secured Community, Gated
    • Subdivision: Woodman Park
    HOA
    • Has HOA: Yes
    • Amenities included: Guest Parking, Pool, Spa/Hot Tub
    • Services included: Trash, Water, Insurance, Earthquake Insurance
    • HOA fee: $408 monthly
    Location
    • Region: Panorama City

    Financial & listing details

    • Price per square foot: $392/sqft
    • Tax assessed value: $159,721
    • Date on market: 9/25/2025

    Price history

    DateEventPrice
    1/15/2026Sold$550,000-1.6%$392/sqft
    Source: CLAW #25596973 Report a problem
    12/18/2025Pending sale$559,000$399/sqft
    Source: CLAW #25596973 Report a problem
    11/22/2025Contingent$559,000$399/sqft
    Source: CLAW #25596973 Report a problem
    11/7/2025Price change$559,000-5.1%$399/sqft
    Source: CLAW #25596973 Report a problem
    9/25/2025Listed for sale$589,000+477.5%$420/sqft
    Source: CLAW #25596973 Report a problem
    3/31/2000Sold$102,000$73/sqft
    Source: Public Record Report a problem

    Public tax history

    YearProperty taxesTax assessment
    2026-- $159,721 +2%
    2025$2,017 +1.9%$156,590 +2%
    2024$1,980 +1.9%$153,521 +2%
    2023$1,943 +4.8%$150,512 +2%
    2022$1,855 +1.7%$147,562 +2%
    2021$1,824 -0.7%$144,669 +1%
    2020$1,837 $143,187 +2%
    2019$1,837 +6.9%$140,381 +2%
    2018$1,718 $137,630 +2%
    2017$1,718 +1.6%$134,932 +2%
    2016$1,691 +3.3%$132,287 +1.5%
    2015$1,637 +0.8%$130,301 +2%
    2014$1,625 $127,750 +2.5%
    2012-- $124,681 +2%
    2011-- $122,237 +0.8%
    2010-- $121,325 -0.2%
    2009-- $121,614 +2%
    2008-- $119,230 +2%
    2007-- $116,893 +2%
    2006-- $114,602
    2005-- $114,602 +4%
    2004-- $110,153 +1.9%
    2003-- $108,135 +2%
    2002-- $106,016 +26.2%
    2000-- $84,000
    Find assessor info on the county website

    Neighborhood: Panorama City

    Nearby schools

    GreatSchools rating
    Get pre-qualified for a loan
    At Zillow Home Loans, we can pre-qualify you in as little as 5 minutes with no impact to your credit score.

    An equal housing lender. NMLS #10287.