Skip main navigation
Closed
  • $435,000

    14501 Asheton Creek Dr, Charlotte, NC 28273

    4beds
    2,400sqft
    Single Family Residence
    Built in 2003
    0.2 Acres Lot
    $432,400 Zestimate®
    $181/sqft
    $2,440 Estimated rent

    Home value

    $432,400

    $398,000 - $467,000

    $2,440/mo

    Zestimate® history
    Loading
    Loading...

    Owner options

    List your home for rent

    $2,440/mo

    Rent Zestimate®

    Find your next renter with Zillow Rental Manager. Plus, with online applications, you can quickly screen prospective tenants – for free.

    Learn more

    $2,440/mo

    Rent Zestimate®

    Refinance and save

    $2,732/mo

    Est. payment

    Refinancing to a lower rate could help reduce your monthly payments and save thousands over the life of the loan.

    See today's rates

    $2,732/mo

    Est. payment

    Explore your selling options

    Work with a Zillow partner agent

    Leverage their expertise and Zillow's premium Showcase listings to get your home seen by more buyers.

    Get started

    List with your own agent

    Get your home in front of millions of buyers by listing it on Zillow.

    Learn how to do it

    Sell it yourself

    Take full control of how buyers see your home on Zillow by listing For Sale by Owner (FSBO).

    List your home

    What's special

    Gas fireplaceCoffer ceilingsSeparate tub and showerSpacious primary bedroomUpdated kitchen
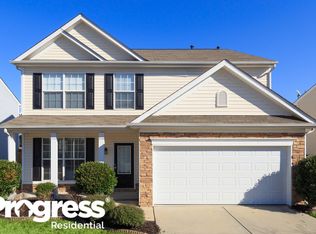
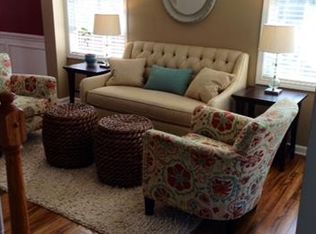
    Wonderful 4 or 5 Bedroom Home & Great Yard for Kids & Pets ! 4 Bedrooms Up + Potential 5th Bedroom Down. Bedroom down would be great for someone who has a hard time constantly having to navigate stairs, a closet would need to be built. Light Bright & Open Plan w/New Paint, Carpet & Flooring. Living Room w/Gas Fireplace. Formal Din Room. Private Study/Office. Updated Kitchen w/Pantry, Eating Area w/Bar, Appliances, French Doors leading to the Patio. Modern Light Fixtures & Ceiling Fans. Spacious Primary Bedroom w/Coffer Ceilings, Bath w/Walk In Closet & Separate Tub & Shower. Additional Bedrooms are all Large. 2nd FL Laundry. Other features-Nice Level Fenced Yard, again Great for Parties & Pets. Walk to the Pool & Recreation Area. Close to pretty much everything, Rivergate Shopping Complex, Schools, Restaurants, Carrowinds Amusement Park, McDonnell & other Parks & Greenways, Beautiful LK Wylie w/Boat Ramps & Great Fishing. Charlotte Douglas International Airport only 20 minutes drive

    Zillow last checked:

    Listing updated:

    Listed by:

    John Somjak johnsomjak@aol.com,

    Realty One Group Revolution

    Bought with:

    Josie Ha

    Carolina Living Associates LLC

    Source: Canopy MLS as distributed by MLS GRID,MLS#: 4258847MLS Logo

    Facts & features

    Interior

    Bedrooms & bathrooms
    • Bedrooms: 4
    • Bathrooms: 3
    • Full bathrooms: 2
    • 1/2 bathrooms: 1
    Primary bedroom
    • Features: Attic Stairs Pulldown, Ceiling Fan(s), Open Floorplan, Walk-In Closet(s)
    • Level: Upper
    Heating
    • Central, Forced Air, Natural Gas
    Cooling
    • Central Air, Electric
    Appliances
    • Included: Microwave, Dishwasher, Disposal, Electric Oven, Electric Range, Gas Water Heater, Ice Maker
    • Laundry: Laundry Room, Upper Level
    Features
    • Flooring: Carpet, Vinyl
    • Doors: French Doors
    • Windows: Insulated Windows
    • Has basement: No
    • Fireplace features: Gas Log, Living Room
    Interior area
    • Total structure area: 2,400
    • Total interior livable area: 2,400 sqft
    • Finished area above ground: 2,400
    • Finished area below ground: 0

    Property

    Parking
    • Total spaces: 6
    • Parking features: Attached Garage, Garage on Main Level
    • Attached garage spaces: 2
    • Uncovered spaces: 4
    • Details: + additional parking in the driveway and street
    Accessibility
    • Accessibility features: Two or More Access Exits
    Features
    • Levels: Two
    • Stories: 2
    • Patio & porch: Covered, Front Porch, Patio
    • Exterior features: Other - See Remarks
    • Pool features: Community
    • Fencing: Back Yard,Privacy,Wood
    Lot
    • Size: 0.2 Acres
    • Features: Level, Private, Wooded
    Details
    • Parcel number: 20123646
    • Zoning: R-4(CD)
    • Special conditions: Standard

    Construction

    Type & style
    • Home type: SingleFamily
    • Property subtype: Single Family Residence
    Materials
    • Vinyl
    • Foundation: Slab
    Condition
    • New construction: No
    • Year built: 2003

    Utilities & green energy

    • Sewer: Public Sewer
    • Water: City
    • Utilities for property: Cable Available, Satellite Internet Available, Underground Power Lines, Wired Internet Available

    Community & HOA

    Community
    • Features: Picnic Area, Playground, Recreation Area, Sidewalks, Street Lights
    • Security: Carbon Monoxide Detector(s), Security System, Smoke Detector(s)
    • Subdivision: Huntington Forest
    HOA
    • Has HOA: Yes
    • HOA fee: $148 quarterly
    • HOA name: Red Rock
    • HOA phone: 888-757-3376
    Location
    • Region: Charlotte

    Financial & listing details

    • Price per square foot: $181/sqft
    • Tax assessed value: $400,000
    • Annual tax amount: $3,242
    • Date on market: 5/15/2025
    • Cumulative days on market: 22 days
    • Listing terms: Cash,Conventional,FHA,VA Loan
    • Road surface type: Concrete, Paved

    Price history

    DateEventPrice
    7/7/2025Sold$435,000-2.2%$181/sqft
    Source: Canopy MLS as distributed by MLS GRID #4258847 Report a problem
    5/30/2025Price change$444,900-1.1%$185/sqft
    Source: Canopy MLS as distributed by MLS GRID #4258847 Report a problem
    5/15/2025Listed for sale$450,000+177.8%$188/sqft
    Source: Canopy MLS as distributed by MLS GRID #4258847 Report a problem
    5/13/2025Listing removed$2,350$1/sqft
    Source: Zillow Rentals Report a problem
    5/10/2025Listed for rent$2,350+20.5%$1/sqft
    Source: Zillow Rentals Report a problem
    9/22/2022Listing removed--
    Source: Zillow Rental Network Premium Report a problem
    9/9/2022Listed for rent$1,950$1/sqft
    Source: Zillow Rental Network Premium Report a problem
    7/1/2003Sold$162,000$68/sqft
    Source: Public Record Report a problem

    Public tax history

    YearProperty taxesTax assessment
    2025$3,242 +1.9%$400,000
    2024$3,182 +3.6%$400,000
    2023$3,073 +20.5%$400,000 +59.2%
    2022$2,550 +0.4%$251,200
    2021$2,539 +0.3%$251,200
    2020$2,531 +0.6%$251,200
    2019$2,516 +4.1%$251,200 +40.6%
    2018$2,417 +2.2%$178,600
    2017$2,365 $178,600
    2016$2,365 $178,600
    2015$2,365 +0.4%$178,600
    2014$2,356 $178,600
    2013-- $178,600
    2012-- $178,600
    2011-- $178,600 +10.7%
    2010-- $161,400
    2009-- $161,400
    2008-- $161,400
    2007-- $161,400
    2006-- $161,400
    2005-- $161,400
    2004-- --
    Find assessor info on the county website

    Neighborhood: Browns Road

    Nearby schools

    GreatSchools rating
    Schools provided by the listing agent
    • Elementary: Lake Wylie
    • Middle: Southwest
    • High: Palisades

    Source: Canopy MLS as distributed by MLS GRID. This data may not be complete. We recommend contacting the local school district to confirm school assignments for this home.

    Get a cash offer in 3 minutes
    Find out how much your home could sell for in as little as 3 minutes with a no-obligation cash offer.
    Estimated market value
    $432,400
    Get a cash offer in 3 minutes
    Find out how much your home could sell for in as little as 3 minutes with a no-obligation cash offer.
    Estimated market value
    $432,400