Step into tranquility in this beautifully designed home located in the heart of Carrollwood. Nestled on a quiet street, this home offers the perfect balance of serenity and convenience. Enjoy easy access to the Selmon Expressway, highways, and just minutes from all the dining, shopping, and entertainment in Carrollwood! The open floor plan with vaulted ceilings is bathed in natural light, creating a bright and airy atmosphere throughout. A unique atrium adds a special touch, offering endless possibilities—whether you envision growing an herb garden, displaying vibrant flowers, or adding a meditative fountain to enjoy while cooking. This home effortlessly blends comfort with beauty, making it the perfect retreat. The kitchen features rich cabinetry, granite countertops, and a breakfast counter ideal for casual meals. A cozy breakfast area and a convenient utility closet are also located just off the kitchen. The thoughtfully designed split floor plan offers privacy, with the master suite showcasing a generously sized walk-in closet and a master bath complete with a separate shower and tub. Sliding glass doors provide access to the fenced and screened-in patio, where you’ll find a freshly painted and resurfaced pool and spa. The family and living room combo include a fireplace, creating a cozy ambiance as you look out to your private pool oasis. On the opposite side of the home, two generously sized extra bedrooms share a full bathroom, offering comfort and privacy. The split floor plan maximizes space, providing an ideal balance of openness and seclusion. The 2-car garage completes this charming home, situated on a corner lot at the end of a quiet cul-de-sac street. Plus, enjoy peace of mind living in this lovely home, located in NO FLOOD ZONE that sustained NO DAMAGE during the last storms plus seller is willing to provide a one year home warranty with an accepted contract. This home offers the perfect blend of tranquility, convenience, and beauty—don't miss the chance to make it yours!
Sold for $515,000
$515,000
14501 BRAMBIE COURT, TAMPA, FL 33624
3beds
1,909sqft
Single Family Residence
Built in 1985
7,770 Square Feet Lot
$506,300 Zestimate®
$270/sqft
$3,580 Estimated rent
Home value
$506,300
Estimated sales range
Not available
$3,580/mo
Zestimate® history
Owner options
List your home for rent
$3,580/mo
Rent Zestimate®
Find your next renter with Zillow Rental Manager. Plus, with online applications, you can quickly screen prospective tenants – for free.
$3,580/mo
Rent Zestimate®
Refinance and save
$3,700/mo
Est. payment
Refinancing to a lower rate could help reduce your monthly payments and save thousands over the life of the loan.
$3,700/mo
Est. payment
Explore your selling options
Work with a Zillow partner agent
Leverage their expertise and Zillow's premium Showcase listings to get your home seen by more buyers.
Get startedList with your own agent
Get your home in front of millions of buyers by listing it on Zillow.
Learn how to do itSell it yourself
Take full control of how buyers see your home on Zillow by listing For Sale by Owner (FSBO).
List your homeWhat's special
Granite countertopsBathed in natural lightPrivate pool oasisMaster suiteOpen floor planRich cabinetryVaulted ceilings
Zillow last checked:
Listing updated:
Listed by:
Nikki Noorani 813-803-2676,
COLDWELL BANKER REALTY 813-253-2444
Bought with:
Alexis Cardinale, 3579875
54 REALTY LLC
Source: Stellar MLS,MLS#: TB8359234 Originating MLS: Suncoast Tampa
Originating MLS: Suncoast Tampa
Facts & features
Interior
Bedrooms & bathrooms
- Bedrooms: 3
- Bathrooms: 2
- Full bathrooms: 2
Primary bedroom
- Features: Tub with Separate Shower Stall, Walk-In Closet(s)
- Level: First
- Area: 208 Square Feet
- Dimensions: 13x16
Bathroom 1
- Level: First
Kitchen
- Level: First
- Area: 96 Square Feet
- Dimensions: 8x12
Living room
- Level: First
- Area: 270 Square Feet
- Dimensions: 15x18
Heating
- Central, Electric
Cooling
- Central Air
Appliances
- Included: Cooktop, Dishwasher, Disposal, Dryer, Microwave, Range, Range Hood, Refrigerator, Washer
- Laundry: Inside
Features
- Open Floorplan, Split Bedroom, Vaulted Ceiling(s), Walk-In Closet(s)
- Flooring: Carpet, Ceramic Tile, Other, Vinyl
- Doors: Sliding Doors
- Has fireplace: Yes
- Fireplace features: Living Room, Stone, Wood Burning
Interior area
- Total structure area: 2,626
- Total interior livable area: 1,909 sqft
Property
Parking
- Total spaces: 2
- Parking features: Garage - Attached
- Attached garage spaces: 2
Features
- Levels: One
- Stories: 1
- Exterior features: Irrigation System, Sidewalk
- Has private pool: Yes
- Pool features: In Ground, Screen Enclosure
- Has spa: Yes
- Spa features: In Ground
Lot
- Size: 7,770 Square Feet
- Dimensions: 70 x 111
Details
- Parcel number: U0528180VG00000300010.0
- Zoning: PD
- Special conditions: None
Construction
Type & style
- Home type: SingleFamily
- Property subtype: Single Family Residence
Materials
- Stucco
- Foundation: Slab
- Roof: Shingle
Condition
- New construction: No
- Year built: 1985
Details
- Warranty included: Yes
Utilities & green energy
- Sewer: Public Sewer
- Water: Public
- Utilities for property: Electricity Connected, Underground Utilities
Community & HOA
Community
- Pet fee: $0 monthly
- Subdivision: COUNTRY CLUB VILLAGE AT CARROLLWOOD
HOA
- Has HOA: Yes
- HOA fee: $79 monthly
- HOA name: Greenacre Properties, Inc.
- HOA phone: 813-961-1806
- Second HOA name: carrollwood Village Homeowners Association
Location
- Region: Tampa
Financial & listing details
- Price per square foot: $270/sqft
- Tax assessed value: $412,970
- Annual tax amount: $6,506
- Date on market: 3/27/2025
- Cumulative days on market: 221 days
- Listing terms: Cash,Conventional,VA Loan
- Ownership: Fee Simple
- Total actual rent: 0
- Electric utility on property: Yes
- Road surface type: Asphalt, Paved
Price history
| Date | Event | Price |
|---|---|---|
| 12/4/2025 | Sold | $515,000-1.9%$270/sqft |
Source:  Stellar MLS #TB8359234 Report a problem Stellar MLS #TB8359234 Report a problem | ||
| 11/4/2025 | Pending sale | $525,000$275/sqft |
Source: Stellar MLS #TB8359234 Report a problem | ||
| 9/16/2025 | Price change | $525,000-1.9%$275/sqft |
Source: Stellar MLS #TB8359234 Report a problem | ||
| 8/27/2025 | Price change | $535,000-2.7%$280/sqft |
Source: Stellar MLS #TB8359234 Report a problem | ||
| 5/1/2025 | Price change | $550,000-1.8%$288/sqft |
Source: Stellar MLS #TB8359234 Report a problem | ||
| 3/27/2025 | Listed for sale | $559,9000%$293/sqft |
Source: Stellar MLS #TB8359234 Report a problem | ||
| 8/20/2024 | Listing removed | $560,000-3.4%$293/sqft |
Source: Stellar MLS #U8249071 Report a problem | ||
| 7/6/2024 | Listed for sale | $580,000+7.4%$304/sqft |
Source: Stellar MLS #U8249071 Report a problem | ||
| 1/26/2024 | Sold | $540,000+122.5%$283/sqft |
Source: Stellar MLS #U8215222 Report a problem | ||
| 8/2/2018 | Listing removed | $1,975$1/sqft |
Source: WRI Property Management Report a problem | ||
| 7/26/2018 | Listed for rent | $1,975$1/sqft |
Source: WRI Property Management Report a problem | ||
| 4/18/2018 | Sold | $242,700+88.1%$127/sqft |
Source: Public Record Report a problem | ||
| 5/8/1997 | Sold | $129,000-1.1%$68/sqft |
Source: Public Record Report a problem | ||
| 1/22/1996 | Sold | $130,400-4.5%$68/sqft |
Source: Public Record Report a problem | ||
| 12/14/1994 | Sold | $136,500$72/sqft |
Source: Public Record Report a problem | ||
Public tax history
| Year | Property taxes | Tax assessment |
|---|---|---|
| 2025 | $7,481 +4.5% | $412,970 +2% |
| 2024 | $7,162 +8.9% | $404,812 +23.3% |
| 2023 | $6,578 +8% | $328,322 +10% |
| 2022 | $6,091 +13.5% | $298,475 +10% |
| 2021 | $5,367 +9.7% | $271,341 +10% |
| 2020 | $4,892 +7.8% | $246,674 +8.2% |
| 2019 | $4,540 | $227,926 -13.3% |
| 2018 | $4,540 -12.6% | $262,943 +6.4% |
| 2017 | $5,192 +75.5% | $247,163 +38.5% |
| 2016 | $2,958 +1.3% | $178,517 +0.7% |
| 2015 | $2,919 -5.1% | $177,276 +0.8% |
| 2014 | $3,077 | $175,869 +1.5% |
| 2013 | $3,077 +0.3% | $173,270 +1.7% |
| 2012 | $3,067 +3.2% | $170,374 +3% |
| 2011 | $2,973 +2.5% | $165,412 +1.5% |
| 2010 | $2,900 +2.8% | $162,967 +2.7% |
| 2009 | $2,821 +0.1% | $158,683 +0.1% |
| 2008 | $2,817 -5.8% | $158,524 +3% |
| 2007 | $2,990 -4.7% | $153,907 +2.5% |
| 2006 | $3,137 +0.2% | $150,153 +3% |
| 2005 | $3,132 | $145,780 +4% |
| 2004 | -- | $140,194 +1.9% |
| 2003 | -- | $137,580 +2.4% |
| 2002 | -- | $134,355 +1.6% |
| 2001 | -- | $132,239 +1.2% |
| 2000 | $2,880 | $130,644 |
Find assessor info on the county website
Neighborhood: 33624
Nearby homes
- $458,6003 bd2 ba1.4k sqft14503 Brambie Ct, Tampa, FL 33624Off Market

- $566,3003 bd2 ba1.9k sqft14502 Clifty Ct, Tampa, FL 33624Off Market

- $482,9003 bd2 ba1.6k sqft14505 Brambie Ct, Tampa, FL 33624Off Market
- $546,6003 bd2 ba1.5k sqft14504 Clifty Ct, Tampa, FL 33624Off Market
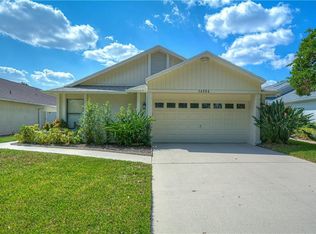
- $573,6004 bd3 ba2.1k sqft4425 Golf Club Ln, Tampa, FL 33624Off Market
- $517,7003 bd2 ba1.9k sqft4420 Golf Club Ln, Tampa, FL 33618Off Market
- $493,2004 bd2 ba1.6k sqft4418 Golf Club Ln, Tampa, FL 33618Off Market
- $5,7263 bd2 ba1.6k sqft14506 Clifty Ct #ID1251295P, Tampa, FL 33624For Rent
Nearby schools
GreatSchools rating
- 6/10Carrollwood Elementary SchoolGrades: PK-8Distance: 2.2 mi
- 2/10Chamberlain High SchoolGrades: 9-12Distance: 4.5 mi
Schools provided by the listing agent
- Elementary: Carrollwood K-8 School
- Middle: Carrollwood K-8 School
- High: Chamberlain-HB
Source: Stellar MLS. This data may not be complete. We recommend contacting the local school district to confirm school assignments for this home.
Get a cash offer in 3 minutes
Find out how much your home could sell for in as little as 3 minutes with a no-obligation cash offer.
Estimated market value
$506,300
Get a cash offer in 3 minutes
Find out how much your home could sell for in as little as 3 minutes with a no-obligation cash offer.
Estimated market value
$506,300
- Florida
- Hillsborough County
- Tampa
- 33624
- 14501 BRAMBIE COURT
Nearby cities
Nearby neighborhoods
Nearby zip codes
Other Tampa Topics
