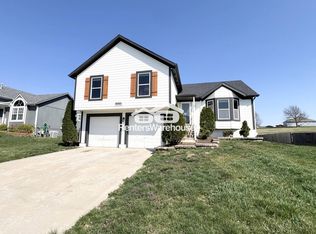
Spacious split level home features an open living room with dramatic vaulted ceilings. A gas stone fireplace provides a cozy and inviting focal point. The kitchen is well designed and has a modern touch with stainless steel appliances including a new dishwasher. Kitchen opens to the dining area featuring not one but TWO closets for ample kitchen storage. A deck off the kitchen/dining area has a great view of the large fenced yard and green space beyond the property line. The main level includes an oversized primary bedroom with lots of natural light and an attached bathroom with double vanity. Two guest bedrooms and a full bath complete the upper level. Fresh paint and new luxury vinyl plank flooring are in lower living area. This area has walk out access to the backyard. There are 3 storage closets and a designated laundry area in the lower level as well. A 4th bedroom with daylight windows and 3rd full bathroom complete the lower level. This home has solar panels which keep the electric bills down to less than $1 a day! This environmentally friendly feature can be an excellent cost-saving addition. Overall, this split-level home is a great a fantastic place to live, combining functional features with a touch of luxury and energy efficiency.
Sold
Price Unknown
14501 Bristol Ave, Grandview, MO 64030
4beds
2,686sqft
Single Family Residence
Built in 2003
8,689 Square Feet Lot
$328,900 Zestimate®
$--/sqft
$2,351 Estimated rent
Home value
$328,900
$312,000 - $345,000
$2,351/mo
Zestimate® history
Owner options
List your home for rent
$2,351/mo
Rent Zestimate®
Find your next renter with Zillow Rental Manager. Plus, with online applications, you can quickly screen prospective tenants – for free.
$2,351/mo
Rent Zestimate®
Refinance and save
$175/mo
Est. payment
Refinancing to a lower rate could help reduce your monthly payments and save thousands over the life of the loan.
$175/mo
Est. payment
Explore your selling options
Work with a Zillow partner agent
Leverage their expertise and Zillow's premium Showcase listings to get your home seen by more buyers.
Get startedList with your own agent
Get your home in front of millions of buyers by listing it on Zillow.
Learn how to do itSell it yourself
Take full control of how buyers see your home on Zillow by listing For Sale by Owner (FSBO).
List your homeWhat's special
Gas stone fireplaceGreen spaceDramatic vaulted ceilingsSolar panelsModern touchDaylight windowsSpacious split level home
Zillow last checked:
Listing updated:
Listed by:
Angela Lamb 913-231-4501,
Compass Realty Group
Bought with:
Darin Jones, 1999034466
Keller Williams Southland
Source: Heartland MLS as distributed by MLS GRID,MLS#: 2446170
Facts & features
Interior
Bedrooms & bathrooms
- Bedrooms: 4
- Bathrooms: 3
- Full bathrooms: 3
Primary bedroom
- Features: Carpet, Ceiling Fan(s)
- Level: First
- Dimensions: 13.5 x 13.5
Bedroom 2
- Features: Carpet, Ceiling Fan(s)
- Level: First
- Dimensions: 10 x 11.5
Bedroom 3
- Features: Carpet, Ceiling Fan(s)
- Level: First
- Dimensions: 10 x 10
Bedroom 4
- Features: Luxury Vinyl
- Level: Lower
- Dimensions: 11.5 x 10
Primary bathroom
- Features: Double Vanity, Shower Over Tub
- Level: First
Bathroom 1
- Features: Shower Over Tub
- Level: First
Bathroom 3
- Features: Shower Over Tub
- Level: Lower
Dining room
- Level: First
- Dimensions: 13.5 x 10
Family room
- Features: Luxury Vinyl
- Level: Lower
- Dimensions: 18.5 x 14
Kitchen
- Features: Laminate Counters, Pantry
- Level: First
- Dimensions: 13.5 x 12
Living room
- Features: Ceiling Fan(s), Luxury Vinyl
- Level: First
- Dimensions: 17.5 x 13
Heating
- Natural Gas
Cooling
- Electric
Appliances
- Included: Dishwasher, Disposal, Exhaust Fan, Microwave, Built-In Electric Oven, Stainless Steel Appliance(s)
- Laundry: Electric Dryer Hookup, Lower Level
Features
- Ceiling Fan(s), Pantry, Vaulted Ceiling(s)
- Flooring: Carpet, Luxury Vinyl, Wood
- Basement: Daylight,Finished,Interior Entry,Walk-Out Access
- Number of fireplaces: 1
- Fireplace features: Gas, Living Room
Interior area
- Total structure area: 2,686
- Total interior livable area: 2,686 sqft
- Finished area above ground: 1,378
- Finished area below ground: 1,308
Property
Parking
- Total spaces: 2
- Parking features: Attached, Garage Door Opener, Garage Faces Front
- Attached garage spaces: 2
Features
- Patio & porch: Deck, Patio
- Fencing: Wood
Lot
- Size: 8,689 Square Feet
- Features: Adjoin Greenspace, Level
Details
- Parcel number: 67640012200000000
Construction
Type & style
- Home type: SingleFamily
- Architectural style: Traditional
- Property subtype: Single Family Residence
Materials
- Frame
- Roof: Composition
Condition
- Year built: 2003
Utilities & green energy
- Sewer: Public Sewer
- Water: Public
Green energy
- Energy generation: Solar
Community & HOA
Community
- Subdivision: River Oaks South
HOA
- Has HOA: Yes
- Services included: Trash
- HOA fee: $175 annually
- HOA name: River Oaks Homes Association
Location
- Region: Grandview
Financial & listing details
- Tax assessed value: $212,060
- Annual tax amount: $3,785
- Date on market: 7/21/2023
- Listing terms: Cash,Conventional,FHA,VA Loan
- Ownership: Private
Price history
| Date | Event | Price |
|---|---|---|
| 8/17/2023 | Sold | -- |
Source:  Heartland MLS as distributed by MLS GRID #2446170 Report a problem Heartland MLS as distributed by MLS GRID #2446170 Report a problem | ||
| 7/23/2023 | Pending sale | $265,000$99/sqft |
Source: Heartland MLS as distributed by MLS GRID #2446170 Report a problem | ||
| 7/21/2023 | Listed for sale | $265,000+95%$99/sqft |
Source: Heartland MLS as distributed by MLS GRID #2446170 Report a problem | ||
| 3/18/2016 | Sold | -- |
Source: Heartland MLS as distributed by MLS GRID #1972266 Report a problem | ||
| 3/9/2012 | Sold | -- |
Source: Heartland MLS as distributed by MLS GRID #1755985 Report a problem | ||
| 1/7/2012 | Price change | $135,900-1.5%$51/sqft |
Source: Mara Meade #1755985 Report a problem | ||
| 12/4/2011 | Price change | $137,900+97.3%$51/sqft |
Source: Mara Meade #1755985 Report a problem | ||
| 11/4/2011 | Listed for sale | $69,900$26/sqft |
Source: Platinum Realty #1753450 Report a problem | ||
| 3/23/2011 | Sold | -- |
Source: Public Record Report a problem | ||
Public tax history
| Year | Property taxes | Tax assessment |
|---|---|---|
| 2025 | $3,250 +14.1% | $40,291 +15% |
| 2024 | $2,849 +1.7% | $35,036 |
| 2023 | $2,800 -26% | $35,036 -20.5% |
| 2022 | $3,785 +0.1% | $44,081 |
| 2021 | $3,781 +16.4% | $44,081 +9.9% |
| 2020 | $3,249 +3.7% | $40,114 |
| 2019 | $3,133 | $40,114 +44.2% |
| 2018 | $3,133 +30.2% | $27,827 |
| 2017 | $2,406 +11.8% | $27,827 +10.3% |
| 2016 | $2,152 0% | $25,221 +2% |
| 2014 | $2,153 -8% | $24,726 |
| 2013 | $2,340 +0% | $24,726 -8% |
| 2012 | $2,339 -0.1% | $26,878 |
| 2011 | $2,343 +1.2% | $26,878 |
| 2010 | $2,314 -18.5% | $26,878 |
| 2009 | $2,841 +15.6% | $26,878 -5% |
| 2008 | $2,457 +5.8% | $28,292 |
| 2007 | $2,323 +0.2% | $28,292 |
| 2006 | $2,318 +59.1% | $28,292 |
| 2005 | $1,457 +516.4% | $28,292 +852.3% |
| 2004 | $236 +10.2% | $2,971 |
| 2003 | $214 +0% | $2,971 +15% |
| 2002 | $214 +9.6% | $2,583 |
| 2001 | $196 | $2,583 |
Find assessor info on the county website
Neighborhood: 64030
Nearby homes
- $311,4003 bd2 ba1.5k sqft14503 Bristol Ave, Grandview, MO 64030Off Market
- $302,1003 bd2 ba1.9k sqft14419 Bristol Ave, Grandview, MO 64030Off Market
- $313,9003 bd2 ba1.5k sqft14505 Bristol Ave, Grandview, MO 64030Off Market
- $320,3003 bd2 ba1.5k sqft14417 Bristol Ave, Grandview, MO 64030Off Market
- $289,4003 bd3 ba1.7k sqft14500 Bristol Ave, Grandview, MO 64030Off Market
- $287,2004 bd3 ba1.3k sqft14416 Bristol Ave, Grandview, MO 64030Off Market
- $290,8004 bd3 ba1.3k sqft14502 Bristol Ave, Grandview, MO 64030Off Market
- $290,6003 bd2 ba1.3k sqft14507 Bristol Ave, Grandview, MO 64030Off Market
Nearby schools
GreatSchools rating
- 5/10Belvidere Elementary SchoolGrades: K-5Distance: 0.9 mi
- 6/10Grandview Middle SchoolGrades: 6-8Distance: 2.4 mi
- 2/10Grandview Sr. High SchoolGrades: 9-12Distance: 1.8 mi
Schools provided by the listing agent
- Elementary: Belvidere
- Middle: Grandview
- High: Grandview
Source: Heartland MLS as distributed by MLS GRID. This data may not be complete. We recommend contacting the local school district to confirm school assignments for this home.
Get a cash offer in 3 minutes
Find out how much your home could sell for in as little as 3 minutes with a no-obligation cash offer.
Estimated market value
$328,900
Get a cash offer in 3 minutes
Find out how much your home could sell for in as little as 3 minutes with a no-obligation cash offer.
Estimated market value
$328,900
- Missouri
- Jackson County
- Grandview
- 64030
- 14501 Bristol Ave
Nearby cities
Nearby zip codes
Other Grandview Topics
