Skip main navigation
Closed
  • $271,500

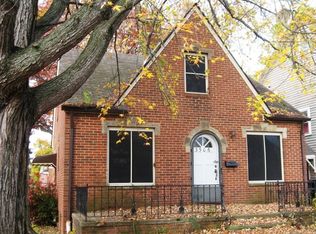
    14501 Caldwell Ave, Cleveland, OH 44111

    3beds
    1,854sqft
    Single Family Residence
    Built in 1950
    5,227 Square Feet Lot
    $285,500 Zestimate®
    $146/sqft
    $2,041 Estimated rent

    Home value

    $285,500

    $260,000 - $314,000

    $2,041/mo

    Zestimate® history
    Loading
    Loading...

    Owner options

    List your home for rent

    $2,041/mo

    Rent Zestimate®

    Find your next renter with Zillow Rental Manager. Plus, with online applications, you can quickly screen prospective tenants – for free.

    Learn more

    $2,041/mo

    Rent Zestimate®

    Refinance and save

    $1,889/mo

    Est. payment

    Refinancing to a lower rate could help reduce your monthly payments and save thousands over the life of the loan.

    See today's rates

    $1,889/mo

    Est. payment

    Explore your selling options

    Work with a Zillow partner agent

    Leverage their expertise and Zillow's premium Showcase listings to get your home seen by more buyers.

    Get started

    List with your own agent

    Get your home in front of millions of buyers by listing it on Zillow.

    Learn how to do it

    Sell it yourself

    Take full control of how buyers see your home on Zillow by listing For Sale by Owner (FSBO).

    List your home

    What's special

    Fully fenced yardSpacious bedroomsCeiling fanFinished rec roomGenerous private suiteQuiet coveted cornerSmart nest thermostat
    Welcome to this timeless brick beauty tucked away in a quiet, coveted corner of West Park. On a dead-end street, this charming 3-bedroom, 2-bath home offers privacy, comfort, and thoughtful upgrades throughout. The fully fenced yard provides a secure sanctuary, highlighted by a stunning covered brick-paver patio, with expansive awning for relaxing evenings, or entertaining. Awning has ceiling fan and electrical, offering function and charm.The 1.5-car garage is brick as well, complementing the home's classic exterior. Step inside to a bright, airy kitchen featuring crisp white cabinetry, a cozy dining nook. Updated vinyl windows throughout, marble window sills, and a smart Nest thermostat. The furnace & water tank are just five years young, offering efficiency and peace of mind. Gleaming hardwood floors span the remainder of the main level, which includes two spacious bedrooms and a full bath. Closet space is exceptional throughout the home, with more storage than expected for homes of the era. Upstairs, discover a generous private suite ideal for a primary bedroom. Multiple closets, including a large cedar-lined closet , provide ample storage. A charming bonus room on this level is perfect for a home office, hobby room, or serene reading space. The lower level boasts a finished rec room with built-ins, custom trim, and plenty of electrical access for your needs. A second full bath has been recently updated, featuring a wall-to-wall tiled shower. Laundry room is freshly painted, bright, with a washer and dryer. This home is brimming with details and extras, setting it apart and above. For added peace of mind, the sellers are offering a 1-year home warranty. Be sure to watch the attached video tour and schedule your private showing today--this West Park gem is ready to welcome you home.

    Zillow last checked:

    Listing updated:

    Listed by:

    Anna Lee Rindskopf annasellscleveland@gmail.com216-389-5389,

    RE/MAX Crossroads Properties

    Bought with:

    Annette D Pisco, 2006007490

    Howard Hanna

    Gregg M Wasilko, 308341

    Howard Hanna

    Source: MLS Now,MLS#: 5110434MLS LogoOriginating MLS: Akron Cleveland Association of REALTORS

    Facts & features

    Interior

    Bedrooms & bathrooms
    • Bedrooms: 3
    • Bathrooms: 2
    • Full bathrooms: 2
    • Main level bathrooms: 1
    • Main level bedrooms: 2
    Heating
    • Forced Air
    Cooling
    • Central Air
    Appliances
    • Included: Dryer, Dishwasher, Range, Refrigerator, Washer
    • Laundry: In Basement
    Features
    • Basement: Finished,Sump Pump
    • Has fireplace: No
    Interior area
    • Total structure area: 1,854
    • Total interior livable area: 1,854 sqft
    • Finished area above ground: 1,107
    • Finished area below ground: 747

    Property

    Parking
    • Total spaces: 1
    • Parking features: Driveway, Detached, Garage
    • Garage spaces: 1
    Features
    • Levels: Two
    • Stories: 2
    • Patio & porch: Awning(s), Covered, Patio, See Remarks
    • Exterior features: Awning(s)
    • Fencing: Chain Link,Fenced,Full
    Lot
    • Size: 5,227 Square Feet
    • Features: Back Yard, Corner Lot, Dead End
    Details
    • Additional structures: Gazebo, Pergola
    • Parcel number: 02431041
    • Special conditions: Real Estate Owned

    Construction

    Type & style
    • Home type: SingleFamily
    • Architectural style: Cape Cod
    • Property subtype: Single Family Residence
    Materials
    • Brick
    • Foundation: Block, Brick/Mortar
    • Roof: Asphalt,Fiberglass
    Condition
    • Updated/Remodeled
    • Year built: 1950
    Details
    • Warranty included: Yes

    Utilities & green energy

    • Sewer: Public Sewer
    • Water: Public

    Community & HOA

    HOA
    • Has HOA: No
    Location
    • Region: Cleveland

    Financial & listing details

    • Price per square foot: $146/sqft
    • Tax assessed value: $200,300
    • Annual tax amount: $3,687
    • Date on market: 4/24/2025
    • Cumulative days on market: 22 days
    • Listing terms: Cash,Conventional,FHA,VA Loan

    Price history

    DateEventPrice
    5/16/2025Sold$271,500+443%$146/sqft
    Source: MLS Now #5110434 Report a problem
    9/23/2011Sold$50,000$27/sqft
    Source: Public Record Report a problem
    8/14/2011Pending sale$50,000$27/sqft
    Source: Keller Williams Greater Cleveland Southwest #3252411 Report a problem
    8/8/2011Listed for sale$50,000$27/sqft
    Source: Keller Williams Greater Cleveland Southwest #3252411 Report a problem

    Public tax history

    YearProperty taxesTax assessment
    2025$4,598 +0%$70,110
    2024$4,596 +24.6%$70,110 +44.2%
    2023$3,688 +0.6%$48,620
    2022$3,667 +1%$48,620
    2021$3,630 +9.9%$48,620 +30.1%
    2020$3,303 +8%$37,380
    2019$3,059 +0.3%$37,380
    2018$3,049 +35%$37,380 +39.9%
    2017$2,258 +0.8%$26,710
    2016$2,240 $26,710
    2015$2,240 +9.4%$26,710 +9.9%
    2014$2,047 +1.7%$24,300
    2013$2,012 +2.9%$24,300
    2012$1,956 +13.5%$24,300 -15.2%
    2011$1,724 +44.2%$28,670
    2010$1,196 +0.8%$28,670
    2009$1,186 -10.8%$28,670 -11%
    2008$1,330 +3.3%$32,210
    2007$1,287 -27.1%$32,210
    2006$1,765 +8%$32,210 +13.6%
    2005$1,634 +1.2%$28,360
    2004$1,616 +1.1%$28,360
    2003$1,599 +6.5%$28,360 +5.5%
    2002$1,501 -42.8%$26,880
    2001$2,626 +4.5%$26,880
    2000$2,513 $26,880
    Find assessor info on the county website

    Neighborhood: Kamm's Corner

    Nearby schools

    GreatSchools rating
    Schools provided by the listing agent
    • District: Cleveland Municipal - 1809

    Source: MLS Now. This data may not be complete. We recommend contacting the local school district to confirm school assignments for this home.

    Get a cash offer in 3 minutes
    Find out how much your home could sell for in as little as 3 minutes with a no-obligation cash offer.
    Estimated market value
    $285,500
    Get a cash offer in 3 minutes
    Find out how much your home could sell for in as little as 3 minutes with a no-obligation cash offer.
    Estimated market value
    $285,500