Second chance opportunity! Back on the market due to buyer non-performance—no fault of the property. The seller used the time wisely & completed major, high-value improvements buyers care about most, including roof repairs with a 5-year roof certification, full sewer line repair to the main in the street, & a professionally installed radon mitigation system. All the heavy lifting is done—move forward with confidence.
Corner location offers easy access and great light. Traffic is mostly local, not commuter-heavy. Buyers- be smart! The home is priced appropriately given its location — a great value compared to higher-priced listings on quieter streets that offer less overall. A smart opportunity for buyers looking for quality and equity potential.
STYLISH INTERIOR– gleaming hardwoods, ceramic tile, and soft carpet underfoot.
INVITING ATMOSPHERE – cozy gas fireplace, fresh interior paint, and a spacious primary suite with private ensuite ¾ bath + walk-in closet.
PEACE OF MIND UPGRADES– furnace & A/C (2022), exterior paint, trim & shutters (2024), electrical panels (2012), plus recent interior refreshes. All windows replaced with Simonton, double pane, double hung windows for easy care.
CHEF FRIENDLY KITCHEN– Corian counters, all appliances included, and ceiling fans throughout.
EXTERIOR- Well insulated home, surprisingly quiet inside!
OUTDOOR PARADISE– enjoy a tranquil and private yard with a park-like setting to the west, a patio built for entertaining, & a garden area to the east. Covered patio features security lights & outlets, plus a detached TUFF Shed with power & shelving for all your hobbies or storage needs.
With xeric front landscaping (established drips lines in front yard to help keep the landscaping looking great), backyard sprinklers, gutter helmets, and mature trees already trimmed, the hard work is done – just move in and enjoy!
Prime location close to shopping, dining, and major roadways. Cozy, updated, and full of charm
Sold for $449,000
$449,000
14501 E Gunnison Place, Aurora, CO 80012
3beds
2,556sqft
Single Family Residence
Built in 1982
9,191 Square Feet Lot
$442,000 Zestimate®
$176/sqft
$2,799 Estimated rent
Home value
$442,000
$415,000 - $473,000
$2,799/mo
Zestimate® history
Owner options
List your home for rent
$2,799/mo
Rent Zestimate®
Find your next renter with Zillow Rental Manager. Plus, with online applications, you can quickly screen prospective tenants – for free.
$2,799/mo
Rent Zestimate®
Refinance and save
$2,646/mo
Est. payment
Refinancing to a lower rate could help reduce your monthly payments and save thousands over the life of the loan.
$2,646/mo
Est. payment
Explore your selling options
Work with a Zillow partner agent
Leverage their expertise and Zillow's premium Showcase listings to get your home seen by more buyers.
Get startedList with your own agent
Get your home in front of millions of buyers by listing it on Zillow.
Learn how to do itSell it yourself
Take full control of how buyers see your home on Zillow by listing For Sale by Owner (FSBO).
List your homeWhat's special
Park-like settingEstablished drips linesGarden areaSpacious primary suiteBackyard sprinklersCorner locationSoft carpet
Zillow last checked:
Listing updated:
Listed by:
Nancy Griffin 720-936-5785 metrodesignrealty@gmail.com,
Metro Design Realty
Bought with:
Deb Ellis, 100000701
Compass - Denver
Source: REcolorado as distributed by MLS GRID,MLS#: 5826191
Facts & features
Interior
Bedrooms & bathrooms
- Bedrooms: 3
- Bathrooms: 2
- Full bathrooms: 1
- 3/4 bathrooms: 1
- Main level bathrooms: 2
- Main level bedrooms: 3
Bedroom
- Description: Conforming Bedroom, Fresh Paint, Plush Carpet, Flexible Space. Adaptable To Your Needs.
- Level: Main
- Area: 99 Square Feet
- Dimensions: 9 x 11
Bedroom
- Description: Soft Carpeting, Fresh Paint, Honeycomb Blinds, Private And Modern.
- Level: Main
- Area: 120 Square Feet
- Dimensions: 10 x 12
Bathroom
- Description: Durable Ceramic Tile Floors. Clean, Modern Look, Functional Single Sink Vanity With Ample Space For Toiletries.
- Level: Main
- Area: 40 Square Feet
- Dimensions: 5 x 8
Other
- Description: Spacious, Classic French Doors, Plush Carpet, Walkin Closet, With Private Ensuite Bathroom.
- Level: Main
- Area: 156 Square Feet
- Dimensions: 12 x 13
Other
- Description: Comfort, Convenient & Private Three-Quarter Bath. This Ensuite Bathroom Has Stylish Tile Floors And A Large Stand In Shower.
- Level: Main
Dining room
- Description: This Dining Room Features Beautiful Hardwood Floors And A Stylish Ceiling Fan For Year-Round Comfort. Large Windows Offer A Picturesque View Of The Backyard.
- Level: Main
- Area: 100 Square Feet
- Dimensions: 10 x 10
Kitchen
- Description: Gleaming Hardwood Floors And Elegant Corian Countertops, Self-Cleaning Oven Makes Cooking And Cleanup A Breeze. All Appliances Stay.
- Level: Main
- Area: 72 Square Feet
- Dimensions: 8 x 9
Living room
- Description: Comfortable And Stylish Open Living Room, Elegant Gas Fireplace, Plush Carpeting That Flows Into Dining Room.
- Level: Main
- Area: 294 Square Feet
- Dimensions: 14 x 21
Heating
- Forced Air, Natural Gas
Cooling
- Central Air
Appliances
- Included: Dishwasher, Disposal, Dryer, Gas Water Heater, Microwave, Refrigerator, Self Cleaning Oven, Washer
Features
- Ceiling Fan(s), Corian Counters, Eat-in Kitchen, Open Floorplan, Smoke Free, Walk-In Closet(s)
- Flooring: Carpet, Tile, Wood
- Windows: Double Pane Windows, Window Coverings
- Basement: Bath/Stubbed,Unfinished
- Number of fireplaces: 1
- Fireplace features: Gas
- Furnished: Yes
Interior area
- Total structure area: 2,556
- Total interior livable area: 2,556 sqft
- Finished area above ground: 1,278
- Finished area below ground: 0
Property
Parking
- Total spaces: 2
- Parking features: Garage - Attached
- Attached garage spaces: 2
Features
- Levels: One
- Stories: 1
- Patio & porch: Covered, Front Porch
- Exterior features: Garden, Private Yard
- Fencing: Full
Lot
- Size: 9,191 Square Feet
- Features: Corner Lot, Irrigated, Landscaped, Level, Near Public Transit, Sprinklers In Rear
Details
- Parcel number: 031388651
- Special conditions: Standard
Construction
Type & style
- Home type: SingleFamily
- Architectural style: Traditional
- Property subtype: Single Family Residence
Materials
- Frame
- Foundation: Slab
- Roof: Composition
Condition
- Updated/Remodeled
- Year built: 1982
Details
- Builder name: Melody Homes Inc
Utilities & green energy
- Sewer: Public Sewer
- Water: Public
- Utilities for property: Cable Available, Electricity Connected, Internet Access (Wired), Natural Gas Connected
Community & HOA
Community
- Security: Carbon Monoxide Detector(s), Radon Detector, Smoke Detector(s)
- Subdivision: Willow Park Sub 1st Flg
HOA
- Has HOA: No
Location
- Region: Aurora
Financial & listing details
- Price per square foot: $176/sqft
- Tax assessed value: $432,500
- Annual tax amount: $2,081
- Date on market: 8/28/2025
- Listing terms: Cash,Conventional,FHA,VA Loan
- Exclusions: Garden Art Which Includes Metal Dragon, Frogs, Cranes And Clay Pot(S) And Stand Up Freezer In Basement.
- Ownership: Individual
- Electric utility on property: Yes
- Road surface type: Paved
Price history
| Date | Event | Price |
|---|---|---|
| 2/5/2026 | Sold | $449,000-6.2%$176/sqft |
Source:  REcolorado as distributed by MLS GRID #5826191 Report a problem REcolorado as distributed by MLS GRID #5826191 Report a problem | ||
| 1/14/2026 | Pending sale | $478,500$187/sqft |
Source: REcolorado as distributed by MLS GRID #5826191 Report a problem | ||
| 12/24/2025 | Listed for sale | $478,500$187/sqft |
Source: REcolorado as distributed by MLS GRID #5826191 Report a problem | ||
| 11/21/2025 | Pending sale | $478,500$187/sqft |
Source: REcolorado as distributed by MLS GRID #5826191 Report a problem | ||
| 8/28/2025 | Listed for sale | $478,500$187/sqft |
Source: REcolorado as distributed by MLS GRID #5826191 Report a problem | ||
Public tax history
| Year | Property taxes | Tax assessment |
|---|---|---|
| 2025 | $2,081 +3.1% | $27,031 -4.9% |
| 2024 | $2,018 +29.1% | $28,415 -12.3% |
| 2023 | $1,564 -3.1% | $32,411 +43.9% |
| 2022 | $1,614 | $22,525 -2.8% |
| 2021 | -- | $23,173 -1.9% |
| 2020 | $1,714 +48% | $23,610 |
| 2019 | $1,158 | $23,610 +30.1% |
| 2018 | $1,158 +15% | $18,151 |
| 2017 | $1,007 | $18,151 +21.1% |
| 2016 | -- | $14,988 |
| 2015 | -- | $14,988 +35.1% |
| 2014 | $680 +30.1% | $11,096 -12.3% |
| 2013 | $522 | $12,650 |
| 2012 | -- | $12,650 |
| 2011 | $998 +1.1% | $12,650 +2.7% |
| 2010 | $988 -20.2% | $12,320 |
| 2009 | $1,238 | $12,320 -20.3% |
| 2008 | -- | $15,451 |
| 2007 | -- | $15,451 +0.3% |
| 2006 | -- | $15,403 |
| 2005 | -- | $15,403 +0% |
| 2002 | $1,183 +20.9% | $15,400 +24.3% |
| 2001 | $978 | $12,390 |
Find assessor info on the county website
Neighborhood: Willow Park
Nearby homes
- $448,0003 bd3 ba1.6k sqft14511 E Gunnison Pl, Aurora, CO 80012Off Market
- $395,0003 bd2 ba1.6k sqft14500 E Florida Ave, Aurora, CO 80012Sold
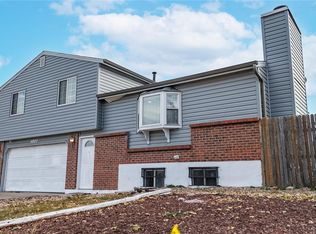
- $2,8253 bd3 ba1.8k sqft14531 E Gunnison Pl, Aurora, CO 80012For Rent
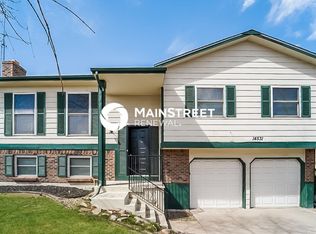
- $415,3003 bd2 ba1.5k sqft14510 E Florida Ave, Aurora, CO 80012Off Market
- $425,9003 bd3 ba1.1k sqft1501 S Dawson St, Aurora, CO 80012Off Market
- $406,7003 bd2 ba1.1k sqft14530 E Florida Ave, Aurora, CO 80012Off Market
- $474,0003 bd3 ba2.2k sqft1511 S Dawson St, Aurora, CO 80012Sold
- $447,0003 bd3 ba2.2k sqft14551 E Gunnison Pl, Aurora, CO 80012Sold
Nearby schools
GreatSchools rating
- 4/10Jewell Elementary SchoolGrades: PK-5Distance: 0.4 mi
- 3/10Aurora Hills Middle SchoolGrades: 6-8Distance: 1.3 mi
- 2/10Gateway High SchoolGrades: 9-12Distance: 0.2 mi
Schools provided by the listing agent
- Elementary: Jewell
- Middle: Aurora Hills
- High: Gateway
- District: Adams-Arapahoe 28J
Source: REcolorado as distributed by MLS GRID. This data may not be complete. We recommend contacting the local school district to confirm school assignments for this home.
Get a cash offer in 3 minutes
Find out how much your home could sell for in as little as 3 minutes with a no-obligation cash offer.
Estimated market value
$442,000
Get a cash offer in 3 minutes
Find out how much your home could sell for in as little as 3 minutes with a no-obligation cash offer.
Estimated market value
$442,000
- Colorado
- Arapahoe County
- Aurora
- 80012
- Willow Park
- 14501 E Gunnison Place
Nearby cities
Nearby neighborhoods
Nearby zip codes
Other Aurora Topics
