Welcome to this stunning home in Talon Preserve on Palmer Ranch, a highly sought-after maintenance-free, gated community offering resort-style living. This spacious Mystique floor plan features 3 bedrooms, 3 full bathrooms, and a dedicated office. The gourmet kitchen showcases built-in appliances, quartz countertops, soft-close cabinetry, and natural gas. The open-concept design flows seamlessly into the great room and out to the lanai through zero-corner sliders, where a heated pool and spa overlook the lake. Additional highlights of the home include an oversized lot with added privacy on the side of the home, A third ensuite bathroom, which is a rare feature for this floor plan, and natural gas throughout the home. Lanai has also been upgraded with an extension that adds more than 180 sqft. Talon Preserve is an amenity rich community with a resort-style pool, poolside restaurant, tennis, pickleball, a fitness center, clubhouse, dog parks, and direct access to the Legacy Bike Trail. Best of all, there are no CDD fees. Conveniently located, the community is 6 miles to Nokomis Beach, 8 miles to Downtown Venice, 11 miles Siesta Key, and 16 miles to Downtown Sarasota.
Sold for $810,000
$810,000
14501 EAGLE BRANCH DRIVE, NOKOMIS, FL 34275
3beds
2,117sqft
Single Family Residence
Built in 2022
7,306 Square Feet Lot
$794,500 Zestimate®
$383/sqft
$4,703 Estimated rent
Home value
$794,500
$723,000 - $874,000
$4,703/mo
Zestimate® history
Owner options
List your home for rent
$4,703/mo
Rent Zestimate®
Find your next renter with Zillow Rental Manager. Plus, with online applications, you can quickly screen prospective tenants – for free.
$4,703/mo
Rent Zestimate®
Refinance and save
$5,608/mo
Est. payment
Refinancing to a lower rate could help reduce your monthly payments and save thousands over the life of the loan.
$5,608/mo
Est. payment
Explore your selling options
Work with a Zillow partner agent
Leverage their expertise and Zillow's premium Showcase listings to get your home seen by more buyers.
Get startedList with your own agent
Get your home in front of millions of buyers by listing it on Zillow.
Learn how to do itSell it yourself
Take full control of how buyers see your home on Zillow by listing For Sale by Owner (FSBO).
List your homeWhat's special
Heated pool and spaResort-style poolQuartz countertopsSpacious mystique floor planThird ensuite bathroomFitness centerGourmet kitchen
Zillow last checked:
Listing updated:
Listed by:
Matt Leicht 941-356-5377,
REAL BROKER, LLC 855-450-0442
Bought with:
Paula Spitler, 3077468
COLDWELL BANKER REALTY
Source: Stellar MLS,MLS#: A4665963 Originating MLS: Orlando Regional
Originating MLS: Orlando Regional
Facts & features
Interior
Bedrooms & bathrooms
- Bedrooms: 3
- Bathrooms: 3
- Full bathrooms: 3
Primary bedroom
- Features: Walk-In Closet(s)
- Level: First
- Area: 224.19 Square Feet
- Dimensions: 14.1x15.9
Bedroom 2
- Features: Built-in Closet
- Level: First
- Area: 117.39 Square Feet
- Dimensions: 9.1x12.9
Bedroom 3
- Features: Built-in Closet
- Level: First
- Area: 165.77 Square Feet
- Dimensions: 12.1x13.7
Primary bathroom
- Level: First
- Area: 121.94 Square Feet
- Dimensions: 9.1x13.4
Balcony porch lanai
- Level: First
- Area: 1558 Square Feet
- Dimensions: 38x41
Dining room
- Level: First
- Area: 104.88 Square Feet
- Dimensions: 11.4x9.2
Foyer
- Level: First
- Area: 43.57 Square Feet
- Dimensions: 4.11x10.6
Kitchen
- Level: First
- Area: 170.69 Square Feet
- Dimensions: 10.1x16.9
Laundry
- Level: First
- Area: 72.52 Square Feet
- Dimensions: 9.8x7.4
Living room
- Level: First
- Area: 335.82 Square Feet
- Dimensions: 17.4x19.3
Office
- Level: First
- Area: 110.23 Square Feet
- Dimensions: 12.1x9.11
Heating
- Central
Cooling
- Central Air
Appliances
- Included: Dishwasher, Microwave, Range, Range Hood, Refrigerator, Washer
- Laundry: Laundry Room
Features
- Ceiling Fan(s), High Ceilings, In Wall Pest System, Kitchen/Family Room Combo, Open Floorplan, Primary Bedroom Main Floor, Solid Wood Cabinets, Stone Counters, Walk-In Closet(s)
- Flooring: Vinyl
- Doors: Sliding Doors
- Has fireplace: No
Interior area
- Total structure area: 2,117
- Total interior livable area: 2,117 sqft
Property
Parking
- Total spaces: 2
- Parking features: Garage - Attached
- Attached garage spaces: 2
- Details: Garage Dimensions: 21x23
Features
- Levels: One
- Stories: 1
- Patio & porch: Covered, Screened
- Exterior features: Irrigation System, Lighting, Other, Sidewalk
- Has private pool: Yes
- Pool features: Heated, In Ground, Lighting, Screen Enclosure
- Has spa: Yes
- Spa features: Heated, In Ground
- Has view: Yes
- View description: Water, Lake
- Has water view: Yes
- Water view: Water,Lake
- Waterfront features: Lake Front
Lot
- Size: 7,306 Square Feet
- Features: Oversized Lot
Details
- Parcel number: 0357070420
- Zoning: RSF1
- Special conditions: None
Construction
Type & style
- Home type: SingleFamily
- Property subtype: Single Family Residence
Materials
- Block, Stucco
- Foundation: Slab
- Roof: Tile
Condition
- New construction: No
- Year built: 2022
Utilities & green energy
- Sewer: Public Sewer
- Water: Public
- Utilities for property: Cable Connected, Electricity Connected
Community & HOA
Community
- Features: Clubhouse, Community Mailbox, Dog Park, Fitness Center, Gated Community - Guard, Golf Carts OK, Irrigation-Reclaimed Water, No Truck/RV/Motorcycle Parking, Restaurant, Sidewalks, Tennis Court(s)
- Pet fee: $0 monthly
- Subdivision: TALON PRESERVE PH 1A
HOA
- Has HOA: Yes
- Services included: Common Area Taxes, Community Pool, Reserve Fund, Maintenance Grounds, Manager, Pool Maintenance, Recreational Facilities
- HOA fee: $415 monthly
- HOA name: Castle Group/Jeffrey Thomas
- HOA phone: 941-202-8251
Location
- Region: Nokomis
Financial & listing details
- Price per square foot: $383/sqft
- Tax assessed value: $663,700
- Annual tax amount: $8,117
- Date on market: 9/25/2025
- Cumulative days on market: 25 days
- Listing terms: Cash,Conventional
- Ownership: Fee Simple
- Total actual rent: 0
- Electric utility on property: Yes
- Road surface type: Paved
Price history
| Date | Event | Price |
|---|---|---|
| 12/15/2025 | Sold | $810,000-4.7%$383/sqft |
Source:  Stellar MLS #A4665963 Report a problem Stellar MLS #A4665963 Report a problem | ||
| 11/12/2025 | Pending sale | $850,000$402/sqft |
Source: Stellar MLS #A4665963 Report a problem | ||
| 10/30/2025 | Listed for sale | $850,000$402/sqft |
Source: Stellar MLS #A4665963 Report a problem | ||
| 10/8/2025 | Pending sale | $850,000$402/sqft |
Source: Stellar MLS #A4665963 Report a problem | ||
| 9/26/2025 | Listed for sale | $850,000+28.6%$402/sqft |
Source: Stellar MLS #A4665963 Report a problem | ||
| 6/1/2022 | Sold | $661,000$312/sqft |
Source: Public Record Report a problem | ||
Public tax history
| Year | Property taxes | Tax assessment |
|---|---|---|
| 2025 | $7,979 -1.7% | $663,700 +2.2% |
| 2024 | $8,117 +12.7% | $649,550 +10% |
| 2023 | $7,202 +464.7% | $590,500 +642.5% |
| 2022 | $1,275 +41.2% | $79,530 +10% |
| 2021 | $904 | $72,300 |
Find assessor info on the county website
Neighborhood: 34275
Nearby homes
- $455,3002 bd2 ba1.5k sqft14340 Eagle Branch Dr, Nokomis, FL 34275Off Market
- $407,6003 bd2 ba1.4k sqft14336 Eagle Branch Dr, Nokomis, FL 34275Off Market

- $401,0002 bd2 ba1.4k sqft14357 Eagle Branch Dr, Nokomis, FL 34275Off Market
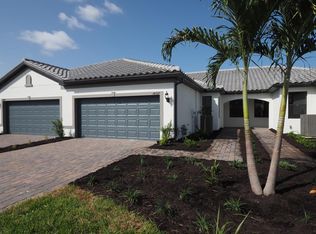
- $760,0003 bd2 ba2k sqft14505 Eagle Branch Dr, Nokomis, FL 34275Sold
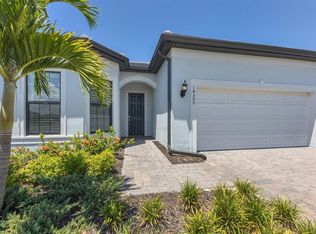
- $761,8006,795 Square Feet14509 Eagle Branch Dr, Nokomis, FL 34275Off Market
- $982,5003 bd3 ba2.5k sqft14513 Eagle Branch Dr, Nokomis, FL 34275Off Market
- $744,4004 bd2 ba2k sqft6229 Winding Pine Dr, Nokomis, FL 34275Off Market
- $1,052,0003 bd3 ba2.4k sqft6225 Winding Pine Dr, Nokomis, FL 34275Off Market
Nearby schools
GreatSchools rating
- 8/10Laurel Nokomis SchoolGrades: PK-8Distance: 2.8 mi
- 7/10Venice Senior High SchoolGrades: 9-12Distance: 5.5 mi
Schools provided by the listing agent
- Elementary: Laurel Nokomis Elementary
- Middle: Laurel Nokomis Middle
- High: Venice Senior High
Source: Stellar MLS. This data may not be complete. We recommend contacting the local school district to confirm school assignments for this home.
Get a cash offer in 3 minutes
Find out how much your home could sell for in as little as 3 minutes with a no-obligation cash offer.
Estimated market value
$794,500
Get a cash offer in 3 minutes
Find out how much your home could sell for in as little as 3 minutes with a no-obligation cash offer.
Estimated market value
$794,500
- Florida
- Sarasota County
- Nokomis
- 34275
- 14501 EAGLE BRANCH DRIVE
Nearby cities
Nearby zip codes
Other Nokomis Topics
