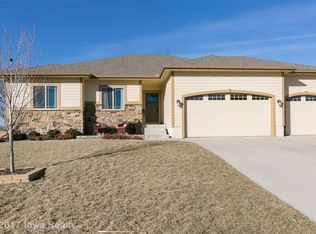
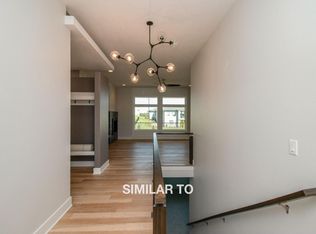
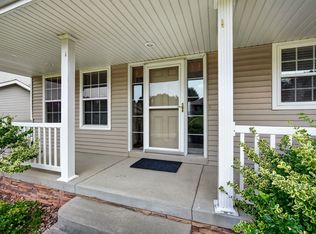
Location, location, location. Great opportunity to purchase this one owner Neighborhood Builders resale! Shows like a new home! The home is conveniently located in the Calvert Meadows neighborhood. Over 2,800 sq. ft. of living space. There are five bedrooms (3 on main and 2 in lower level) and three bathroom areas. The lower level has 2nd family room, bath, bedrooms and plenty of storage areas. The home features a spacious kitchen with a custom cabinets and new quartz countertops. The great room area features oversized windows, fireplace and a custom design ceiling. There is a spacious deck that is partially covered to enjoy the summer evenings. Many recent updates include roof shingles in May of 2026, carpet throughout and the HVAC was replaced in 2020. This home is located close to Walnut Creek Regional Park. You will enjoy living close to walking trails, shopping, churches and restaurants. This home is located in the Waukee School District. Exceptional value!
Pending
$530,000
14501 Hickory Dr, Urbandale, IA 50323
5beds
1,691sqft
Single Family Residence
Built in 2011
0.3 Acres Lot
$529,900 Zestimate®
$313/sqft
$-- HOA
What's special
Five bedrooms
- 43 days |
- 68 |
- 6 |
Likely to sell faster than
Zillow last checked:
Listing updated:
Listed by:
MIKE BRAY 515-453-5323,
Iowa Realty Mills Crossing
Source: DMMLS,MLS#: 742415 Originating MLS: Des Moines Area Association of REALTORS
Originating MLS: Des Moines Area Association of REALTORSFacts & features
Interior
Bedrooms & bathrooms
- Bedrooms: 5
- Bathrooms: 3
- Full bathrooms: 2
- 3/4 bathrooms: 1
- Main level bedrooms: 3
Heating
- Forced Air, Gas, Natural Gas
Cooling
- Central Air
Appliances
- Included: Dryer, Dishwasher, Microwave, Refrigerator, Stove, Washer
- Laundry: Main Level
Features
- Dining Area, Cable TV, Window Treatments
- Flooring: Carpet, Hardwood, Tile
- Basement: Egress Windows,Finished
- Number of fireplaces: 1
- Fireplace features: Gas, Vented
Interior area
- Total structure area: 1,691
- Total interior livable area: 1,691 sqft
- Finished area below ground: 1,177
Video & virtual tour
Property
Parking
- Total spaces: 3
- Parking features: Attached, Garage, Three Car Garage
- Attached garage spaces: 3
Features
- Stories: 1
- Patio & porch: Covered, Deck
- Exterior features: Deck, Sprinkler/Irrigation
Lot
- Size: 0.3 Acres
- Features: Rectangular Lot
Details
- Parcel number: 1213476004
- Zoning: RES
Construction
Type & style
- Home type: SingleFamily
- Architectural style: Ranch,Traditional
- Property subtype: Single Family Residence
Materials
- Foundation: Poured
- Roof: Asphalt,Shingle
Condition
- Resale
- New construction: No
- Year built: 2011
Details
- Builder name: Neighborhood Bldrs
Utilities & green energy
- Sewer: Public Sewer
- Water: Public
Community & HOA
Community
- Security: Security System, Smoke Detector(s)
HOA
- Has HOA: No
Location
- Region: Urbandale
Financial & listing details
- Price per square foot: $313/sqft
- Tax assessed value: $437,860
- Annual tax amount: $6,525
- Date on market: 6/5/2026
- Cumulative days on market: 45 days
- Listing terms: Cash,Conventional,FHA,VA Loan
- Road surface type: Concrete
Estimated market value
$529,900
$503,000 - $556,000
$2,731/mo
Price history
| Date | Event | Price |
|---|---|---|
| 6/8/2026 | Pending sale | $530,000$313/sqft |
Source:  DMMLS #742415 Report a problem DMMLS #742415 Report a problem | ||
| 6/5/2026 | Listed for sale | $530,000+70.4%$313/sqft |
Source: DMMLS #742415 Report a problem | ||
| 2/15/2012 | Sold | $311,000-0.6%$184/sqft |
Source: DMMLS #393700 Report a problem | ||
| 6/18/2011 | Price change | $312,900+1.9%$185/sqft |
Source: Iowa Realty Co., Inc. #382627 Report a problem | ||
| 6/3/2011 | Listed for sale | $307,000+458.2%$182/sqft |
Source: Iowa Realty Co., Inc. #382627 Report a problem | ||
| 4/26/2011 | Sold | $55,000-82.1%$33/sqft |
Source: Public Record Report a problem | ||
| 4/13/2011 | Price change | $307,000+458.2%$182/sqft |
Source: Iowa Realty Co., Inc. #382627 Report a problem | ||
| 5/16/2010 | Price change | $55,000-15.3%$33/sqft |
Source: Iowa Realty Co., Inc. #356608 Report a problem | ||
| 9/29/2009 | Listed for sale | $64,900$38/sqft |
Source: Coldwell Banker Mid-America Group, Realtors #346383 Report a problem | ||
| 8/1/2009 | Listing removed | $64,900$38/sqft |
Source: Homes.com #346383 Report a problem | ||
| 5/17/2009 | Listed for sale | $64,900$38/sqft |
Source: Homes.com #346383 Report a problem | ||
Public tax history
| Year | Property taxes | Tax assessment |
|---|---|---|
| 2025 | $6,362 +8.2% | $437,860 +2.3% |
| 2024 | $5,882 -4.9% | $428,090 +7.4% |
| 2023 | $6,186 +8.5% | $398,690 +13.4% |
| 2022 | $5,704 -4.7% | $351,590 +6.9% |
| 2021 | $5,984 +2% | $329,020 +0.9% |
| 2020 | $5,868 -5.5% | $326,170 |
| 2019 | $6,212 +3.6% | $326,170 +0.2% |
| 2018 | $5,996 | $325,370 |
| 2017 | $5,996 -22.2% | $325,370 -1.9% |
| 2016 | $7,710 +30.5% | $331,630 +2.1% |
| 2015 | $5,906 +12.2% | $324,670 +4.5% |
| 2014 | $5,262 +3.2% | $310,740 |
| 2013 | $5,100 +254900% | -- |
| 2012 | $2 | -- |
Find assessor info on the county website
Monthly payment
Est. payment
Payment breakdown
Explore the cost of this home by adjusting the details. Changes won't be saved.Climate risks
Neighborhood: 50323
Nearby schools
GreatSchools rating
- 10/10Walnut Hills Elementary SchoolGrades: K-5Distance: 1.1 mi
- 6/10Prairieview SchoolGrades: 9Distance: 3.8 mi
- 8/10Northwest High SchoolGrades: 10-12Distance: 3.9 mi
Schools provided by the listing agent
- District: Waukee
Source: DMMLS. This data may not be complete. We recommend contacting the local school district to confirm school assignments for this home.
- $523,7003 bd3 ba1.8k sqft14415 Hickory Dr, Urbandale, IA 50323Off Market
- $582,6004 bd4 ba3.1k sqft14505 Hickory Dr, Urbandale, IA 50323Off Market
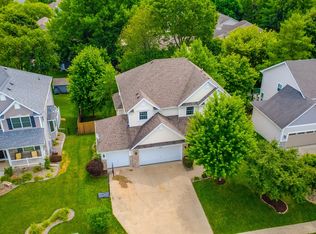
- $622,8005 bd4 ba1.8k sqft14500 Sutton Dr, Urbandale, IA 50323Off Market
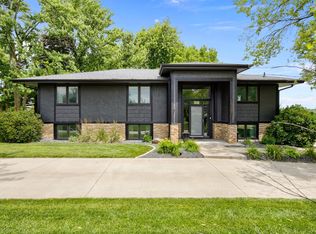
- $695,9003 bd3 ba2k sqft14504 Sutton Dr, Urbandale, IA 50323Off Market
- $507,2004 bd4 ba2.4k sqft14409 Hickory Dr, Urbandale, IA 50323Off Market
- $540,3004 bd3 ba2.2k sqft14509 Hickory Dr, Urbandale, IA 50323Off Market
- $658,6004 bd3 ba1.8k sqft14416 Sutton Dr, Urbandale, IA 50323Off Market
- $495,1000.258 Acres14500 Hickory Dr, Urbandale, IA 50323Off Market
A local agent can set up tours, give advice and negotiate with sellers.
Similar homes
- $500,0005 bd4 ba2.4k sqft2807 145th St, Urbandale, IA 50323For Sale
 MLS ID #744945, Ingrid Williams, RE/MAX Concepts. DMMLS
 - $520,0003 bd2 ba1.6k sqft15721 Meredith Dr, Urbandale, IA 50323For Sale
 MLS ID #743997, Jenny Moats, Keller Williams Realty GDM. DMMLS
 - $465,0004 bd3 ba1.7k sqft4015 124th St, Urbandale, IA 50323For Sale
 MLS ID #743983, Kathy Millikan, Realty ONE Group Impact. DMMLS
 - $439,9004 bd4 ba1.9k sqft2905 145th St, Urbandale, IA 50323For Sale
 MLS ID #744844, Amy Wilkins, RE/MAX Concepts. DMMLS
 - $432,5004 bd3 ba2.3k sqft15703 Aurora Ave, Urbandale, IA 50323For SaleMLS ID #742238, Eric Quiner, Realty ONE Group Impact. DMMLS
- $563,0003 bd3 ba1.9k sqft3505 154th St, Urbandale, IA 50323For SaleMLS ID #737245, Susan Vujnovich, American Home Sales, Inc. DMMLS
- $674,9005 bd3 ba1.9k sqft14323 Sheridan Ave, Urbandale, IA 50323For SaleMLS ID #739716, Ethan Freeman, RE/MAX Precision. DMMLS
- $499,9004 bd4 ba2.3k sqft16651 Oakbrook Dr, Clive, IA 50325For SaleMLS ID #742826, Amy Forte, LPT Realty, LLC. DMMLS
- $572,9004 bd4 ba2.1k sqft9920 Hammontree Dr, Urbandale, IA 50322For SaleMLS ID #742192, Amy Lutter, Iowa Realty Mills Crossing. DMMLS
- $515,0005 bd3 ba1.8k sqft8832 Kingman Dr, West Des Moines, IA 50266For SaleMLS ID #737139, Kasey Kliegl, RE/MAX Concepts. DMMLS
- $645,0005 bd3 ba2k sqft16636 Tanglewood Dr, Clive, IA 50325For SaleMLS ID #742891, Kasey Kliegl, RE/MAX Concepts. DMMLS
- $609,9004 bd3 ba1.8k sqft2743 NW 167th Ct, Clive, IA 50325For SaleMLS ID #742441, Curtis Marouelli, Iowa Realty Mills Crossing. DMMLS
- $475,0004 bd3 ba1.5k sqft575 NE Brookshire Dr, Waukee, IA 50263For SaleMLS ID #743449, Cy Phillips, Space Simply. DMMLS
- $489,9004 bd3 ba1.7k sqft1309 NW 5th St, Grimes, IA 50111For SaleMLS ID #743255, Jamie Thompson, Century 21 Signature. DMMLS
- $549,9954 bd3 ba2.5k sqft4716 90th St, Urbandale, IA 50322For SaleMLS ID #743485, Gee Nayou, Keller Williams Realty GDM. DMMLS
- $579,9005 bd4 ba2.1k sqft531 77th St, West Des Moines, IA 50266For SaleMLS ID #744142, Mohamed Ali, Iowa Realty Mills Crossing. DMMLS
- $519,9005 bd5 ba2.3k sqft540 Spyglass Ln, Waukee, IA 50263For SaleMLS ID #739642, Allison Hart, RE/MAX Concepts. DMMLS
- $475,0004 bd3 ba1.6k sqft8707 Long Meadow Dr, Johnston, IA 50131For SaleMLS ID #741752, Linda Sabic, Realty ONE Group Impact. DMMLS
- $649,0005 bd4 ba2.1k sqft16915 Winston Cir, Clive, IA 50325For SaleMLS ID #739476, Rameal Cooper, EXP Realty, LLC. DMMLS
- $365,0003 bd3 ba1.4k sqft12208 Madison Ave, Urbandale, IA 50323For SaleMLS ID #738549, Helen Turner, Iowa Realty Mills Crossing. DMMLS
