Skip main navigation
Sold for $634,000
  • $634,000

    14501 Maplelake Dr, Edmond, OK 73013

    4beds
    3,759sqft
    Single Family Residence
    Built in 1993
    0.48 Acres Lot
    $682,800 Zestimate®
    $169/sqft
    $4,020 Estimated rent

    Home value

    $682,800

    $649,000 - $717,000

    $4,020/mo

    Zestimate® history
    Loading
    Loading...

    Owner options

    List your home for rent

    $4,020/mo

    Rent Zestimate®

    Find your next renter with Zillow Rental Manager. Plus, with online applications, you can quickly screen prospective tenants – for free.

    Learn more

    $4,020/mo

    Rent Zestimate®

    Refinance and save

    $4,186/mo

    Est. payment

    Refinancing to a lower rate could help reduce your monthly payments and save thousands over the life of the loan.

    See today's rates

    $4,186/mo

    Est. payment

    Explore your selling options

    Work with a Zillow partner agent

    Leverage their expertise and Zillow's premium Showcase listings to get your home seen by more buyers.

    Get started

    List with your own agent

    Get your home in front of millions of buyers by listing it on Zillow.

    Learn how to do it

    Sell it yourself

    Take full control of how buyers see your home on Zillow by listing For Sale by Owner (FSBO).

    List your home

    What's special

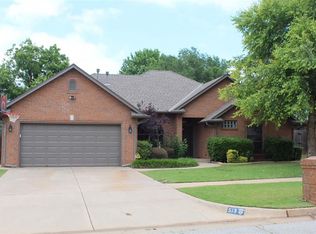
    Dreaming of Sitting Under a Cabana Next to Your Very Own Pool? Located on a Cul-De-Sac in this Quiet Neighborhood on Just Shy of a 1/2 Acre, this Home is the Retreat You've Been Waiting For! The 10' Deep Saltwater Pool has an Electric Cover & Diving Board & the XL Cabana has Electric Sunshades. There are Several Back Patio Areas w/ a Firepit & A Good Sized Fenced Yard. The Curb Appeal is Unmatched w/ Beautiful Landscaping. There is a Circle Drive for Extra Parking & a Driveway that Leads to the 3 Car Pull Around Garage. If You Want a Wow Factor, the 10' Ceilings Throughout and the Spacious 544 SF Sunroom w/ Multiple Sliding Doors Overlooking the Backyard Oasis Will Definitely Impress! There are 2 Living Areas, a Formal Dining & Breakfast Area off of the Kitchen. Gorgeous Hardwood Floors (the real kind), a Stone Fireplace, and Plantation Shutters Make the Home Feel Inviting. The Bright Kitchen Features Granite Countertops & a Decorative Backsplash, a Bar Height Breakfast Bar Surrounding the Sink, Stainless Steel Appliances Including a Refrigerator, Gas Cooktop, Built-In Oven & Microwave. The Primary Bedroom has a Tray Ceiling w/ Large Crown Molding, a Fireplace & Doors Leading to the Sunroom. In the Primary Bathroom, there is a Vanity Between the Separate Sinks, a Whirlpool Tub & Separate Shower & a Closet Large Enough for Your Shopping Addictions! The 3 Bedrooms on the Other Side of the Home are a Good Size & the Office at the Front of the Home has Glass Doors & Luxurious Wood Built-In Bookshelves & a Powder Bath for Guests Nearby. Other Features Include a Whole Home Surround Sound, Built-In Home Security System, Monitored CO2 Detectors, Dual AC Units, 16x12 Outbuilding, Heater & 220 Outlet in Garage, & Sprinklers in Front & Back. Glen Eagles is an Upscale Neighborhood w/ a Small Lake in the Edmond School District, which is a Perfect Location to Highways, Shopping & Restaurants. This One Will Check Most All of Your Boxes Plus Ones You Didn't Know You Had!

    Zillow last checked:

    Listing updated:

    Listed by:

    Jennifer Weaver 405-370-3886,

    Chamberlain Realty LLC

    Bought with:

    Terri Boushon, 174162

    RE/MAX at Home

    Source: MLSOK/OKCMAR as distributed by MLS GRID,MLS#: 1121432MLS Logo

    Facts & features

    Interior

    Bedrooms & bathrooms
    • Bedrooms: 4
    • Bathrooms: 4
    • Full bathrooms: 3
    • 1/2 bathrooms: 1
    Heating
    • Central
    Cooling
    • Has cooling: Yes
    Appliances
    • Included: Disposal, Microwave, Built-In Electric Oven, Built-In Gas Range
    Features
    • Combo Woodwork
    • Flooring: Carpet, Tile, Wood
    • Windows: Window Treatments
    • Number of fireplaces: 2
    • Fireplace features: Gas Log
    Interior area
    • Total structure area: 3,759
    • Total interior livable area: 3,759 sqft

    Property

    Parking
    • Total spaces: 3
    • Parking features: Circular Driveway, Concrete
    • Garage spaces: 3
    • Has uncovered spaces: Yes
    Features
    • Levels: One
    • Stories: 1
    • Patio & porch: Patio
    • Exterior features: Fire Pit
    • Has private pool: Yes
    • Pool features: Concrete
    • Has spa: Yes
    • Spa features: Bath
    Lot
    • Size: 0.48 Acres
    • Features: Cul-De-Sac
    Details
    • Additional structures: Cabana, Outbuilding, Workshop
    • Parcel number: 14501NONEMaplelake73013
    • Special conditions: None

    Construction

    Type & style
    • Home type: SingleFamily
    • Architectural style: Traditional
    • Property subtype: Single Family Residence
    Materials
    • Brick, Brick & Frame
    • Foundation: Slab
    • Roof: Composition
    Condition
    • Year built: 1993

    Utilities & green energy

    • Utilities for property: Cable Available, Public

    Community & neighborhood

    Location
    • Region: Edmond

    HOA & financial

    HOA
    • Has HOA: Yes
    • HOA fee: $200 annually
    • Services included: Greenbelt, Common Area Maintenance

    Other

    Other facts
    • Listing terms: Cash,Conventional,Sell FHA or VA

    Price history

    DateEventPrice
    8/16/2024Sold$634,000$169/sqft
    Source: MLSOK/OKCMAR as distributed by MLS GRID #1121432 Report a problem
    6/22/2024Pending sale$634,000$169/sqft
    Source: MLSOK/OKCMAR as distributed by MLS GRID #1121432 Report a problem
    6/20/2024Listed for sale$634,000+37.8%$169/sqft
    Source: MLSOK/OKCMAR as distributed by MLS GRID #1121432 Report a problem
    3/24/2021Listing removed--
    Source: Owner Report a problem
    8/1/2017Sold$460,000-3.2%$122/sqft
    Source: MLSOK/OKCMAR as distributed by MLS GRID #771875 Report a problem
    5/8/2017Listed for sale$475,000$126/sqft
    Source: Owner Report a problem

    Public tax history

    YearProperty taxesTax assessment
    2025$7,702 +21.5%$65,010 +20.7%
    2024$6,340 +3.9%$53,849 +3%
    2023$6,103 +2.1%$52,280 +3%
    2022$5,976 +4.1%$50,758 +3%
    2021$5,740 +1.2%$49,280 +2.6%
    2020$5,672 +22.7%$48,015 -4.5%
    2019$4,623 +0.4%$50,270 +0.4%
    2018$4,602 -22.4%$50,050 +0.3%
    2017$5,931 $49,884 +4.9%
    2016$5,931 +5.5%$47,574 -2.8%
    2015$5,619 -0.3%$48,942 +2.9%
    2014$5,637 $47,581 +3%
    2013-- $46,195 +1%
    2012-- $45,732 +2.1%
    2011-- $44,794 -7.7%
    2010-- $48,554 +2.6%
    2009-- $47,316 +5%
    2008-- $45,062 +5%
    2007-- $42,917 +5%
    2006-- $40,874 +5%
    2005-- $38,927 -88.5%
    2004$4,326 $337,040 +809.1%
    2003-- $37,074 +5%
    2002-- $35,309 +8.9%
    2001-- $32,414 +0.9%
    2000-- $32,137 0%
    1999-- $32,140

    Find assessor info on the county website

    Neighborhood: 73013

    Nearby schools

    GreatSchools rating
    Schools provided by the listing agent
    • Elementary: Charles Haskell ES
    • Middle: Summit MS
    • High: Santa Fe HS

    Source: MLSOK/OKCMAR as distributed by MLS GRID. This data may not be complete. We recommend contacting the local school district to confirm school assignments for this home.

    Get a cash offer in 3 minutes
    Find out how much your home could sell for in as little as 3 minutes with a no-obligation cash offer.
    Estimated market value
    $682,800
    Get a cash offer in 3 minutes
    Find out how much your home could sell for in as little as 3 minutes with a no-obligation cash offer.
    Estimated market value
    $682,800