Skip main navigation
Sold
  • $520,000

    14501 NE 9th Ct, Vancouver, WA 98685

    3beds
    1,899sqft
    Residential, Single Family Residence
    Built in 2006
    5,662.8 Square Feet Lot
    $521,200 Zestimate®
    $274/sqft
    $2,577 Estimated rent

    Home value

    $521,200

    $495,000 - $547,000

    $2,577/mo

    Zestimate® history
    Loading
    Loading...

    Owner options

    List your home for rent

    $2,577/mo

    Rent Zestimate®

    Find your next renter with Zillow Rental Manager. Plus, with online applications, you can quickly screen prospective tenants – for free.

    Learn more

    $2,577/mo

    Rent Zestimate®

    Refinance and save

    $3,158/mo

    Est. payment

    Refinancing to a lower rate could help reduce your monthly payments and save thousands over the life of the loan.

    See today's rates

    $3,158/mo

    Est. payment

    Explore your selling options

    Work with a Zillow partner agent

    Leverage their expertise and Zillow's premium Showcase listings to get your home seen by more buyers.

    Get started

    List with your own agent

    Get your home in front of millions of buyers by listing it on Zillow.

    Learn how to do it

    Sell it yourself

    Take full control of how buyers see your home on Zillow by listing For Sale by Owner (FSBO).

    List your home

    What's special

    Grassy lawn spaceSituated on a cul-de-sacTasteful finishesWalk-in closetLight-filled floor planLaminate flooringTwo additional bedrooms
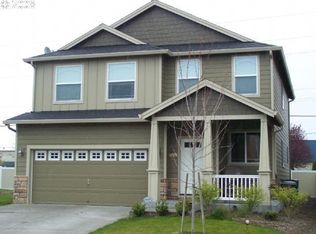
    Well-appointed Craftsman-inspired home situated on a cul-de-sac in desirable Salmon Creek. A welcoming entry opens to a light-filled floor plan featuring laminate flooring, tasteful finishes, and a gas fireplace that anchors the main living space.The kitchen is both functional and inviting, offering stainless steel appliances, wood cabinetry, pantry storage, and seamless access to the fenced backyard with grassy lawn space & a patio area—ideal for everyday living and entertaining.Upstairs, a flexible loft provides space for a home office, study area, or media nook. The vaulted primary suite serves as a comfortable retreat with a walk-in closet and en-suite bath featuring a soaking tub, double sinks, tile flooring, and private water closet. Two additional bedrooms and a dedicated laundry room complete the upper level.An oversized two-car garage with work area offers excellent flexibility for hobbies, storage, recreational vehicles, or home projects.Conveniently located near parks, trails, shopping, and dining—including Trader Joe’s, Salmon Creek Park, and Whipple Creek Natural Area—with easy access to major commuting routes.

    Zillow last checked:

    Listing updated:

    Listed by:

    Kristina Horning 503-523-8556,

    Premiere Property Group, LLC

    Bought with:

    Hanna Johnson, 28029

    Opt

    Source: RMLS (OR),MLS#: 389624825MLS Logo

    Facts & features

    Interior

    Bedrooms & bathrooms
    • Bedrooms: 3
    • Bathrooms: 3
    • Full bathrooms: 2
    • Partial bathrooms: 1
    • Main level bathrooms: 1
    Primary bedroom
    • Features: Double Sinks, Shower, Soaking Tub, Vaulted Ceiling, Walkin Closet, Wallto Wall Carpet
    • Level: Upper
    • Area: 238
    • Dimensions: 17 x 14
    Bedroom 2
    • Features: Closet, Wallto Wall Carpet
    • Level: Upper
    • Area: 100
    • Dimensions: 10 x 10
    Bedroom 3
    • Features: Closet, Wallto Wall Carpet
    • Level: Upper
    • Area: 140
    • Dimensions: 14 x 10
    Dining room
    • Features: Sliding Doors, Laminate Flooring
    • Level: Main
    Kitchen
    • Features: Dishwasher, Disposal, Kitchen Dining Room Combo, Microwave, Pantry, Patio, Free Standing Range, Free Standing Refrigerator, Laminate Flooring
    • Level: Main
    • Area: 272
    • Width: 16
    Living room
    • Features: Fireplace, Living Room Dining Room Combo, Patio, Wallto Wall Carpet
    • Level: Main
    • Area: 238
    • Dimensions: 14 x 17
    Heating
    • Forced Air, Fireplace(s)
    Cooling
    • Central Air
    Appliances
    • Included: Dishwasher, Disposal, Free-Standing Range, Microwave, Plumbed For Ice Maker, Free-Standing Refrigerator, Gas Water Heater
    • Laundry: Laundry Room
    Features
    • High Ceilings, Soaking Tub, Built-in Features, Closet, Kitchen Dining Room Combo, Pantry, Living Room Dining Room Combo, Double Vanity, Shower, Vaulted Ceiling(s), Walk-In Closet(s)
    • Flooring: Laminate, Tile, Vinyl, Wall to Wall Carpet
    • Doors: Sliding Doors
    • Windows: Double Pane Windows, Vinyl Frames
    • Basement: Crawl Space
    • Number of fireplaces: 1
    • Fireplace features: Gas
    Interior area
    • Total structure area: 1,899
    • Total interior livable area: 1,899 sqft

    Property

    Parking
    • Total spaces: 2
    • Parking features: Driveway, On Street, Garage Door Opener, Attached, Oversized
    • Attached garage spaces: 2
    • Has uncovered spaces: Yes
    Features
    • Levels: Two
    • Stories: 2
    • Patio & porch: Patio, Porch
    • Exterior features: Raised Beds, Yard
    • Fencing: Fenced
    • Has view: Yes
    • View description: Territorial
    Lot
    • Size: 5,662 sqft
    • Features: Cul-De-Sac, Level, Sprinkler, SqFt 5000 to 6999
    Details
    • Additional structures: ToolShed
    • Parcel number: 185479014

    Construction

    Type & style
    • Home type: SingleFamily
    • Architectural style: Traditional
    • Property subtype: Residential, Single Family Residence
    Materials
    • Cement Siding, Cultured Stone
    • Foundation: Concrete Perimeter
    • Roof: Composition
    Condition
    • Resale
    • New construction: No
    • Year built: 2006

    Utilities & green energy

    • Gas: Gas
    • Sewer: Public Sewer
    • Water: Public
    • Utilities for property: Cable Connected

    Community & neighborhood

    Location
    • Region: Vancouver
    • Subdivision: Salmon Creek

    HOA & financial

    HOA
    • Has HOA: Yes
    • HOA fee: $30 monthly

    Other

    Other facts
    • Listing terms: Cash,Conventional,FHA,VA Loan
    • Road surface type: Paved

    Price history

    DateEventPrice
    5/27/2026Sold$520,000-1.7%$274/sqft
    Source: RMLS (OR) #389624825 Report a problem
    4/20/2026Pending sale$529,000$279/sqft
    Source: RMLS (OR) #389624825 Report a problem
    4/2/2026Price change$529,000-0.2%$279/sqft
    Source: RMLS (OR) #389624825 Report a problem
    3/5/2026Listed for sale$529,950+26.2%$279/sqft
    Source: RMLS (OR) #389624825 Report a problem
    4/22/2021Sold$420,000+100.3%$221/sqft
    Source: RMLS (OR) #21238177 Report a problem
    10/29/2014Sold$209,719+19.2%$110/sqft
    Source: Public Record Report a problem
    7/15/2011Sold$176,000-7.3%$93/sqft
    Source: Public Record Report a problem
    6/6/2011Price change$189,900+8.5%$100/sqft
    Source: Realty Pro Inc #10089951 Report a problem
    4/7/2011Price change$175,000-7.8%$92/sqft
    Source: Realty Pro Inc #10089951 Report a problem
    3/3/2011Listed for sale$189,900$100/sqft
    Source: Realty Pro Inc #10089951 Report a problem
    1/27/2011Listing removed$189,900$100/sqft
    Source: Realty Pro Inc #10089951 Report a problem
    11/28/2010Listed for sale$189,900-36.1%$100/sqft
    Source: Realty Pro Inc #10089951 Report a problem
    6/30/2006Sold$297,184$156/sqft
    Source: Public Record Report a problem

    Public tax history

    YearProperty taxesTax assessment
    2024$4,884 +5.5%$471,705 -2.6%
    2023$4,630 +7.4%$484,470 +4.6%
    2022$4,313 +3%$463,116 +16%
    2021$4,188 +12.6%$399,091 +9.7%
    2020$3,721 $363,781 +5.8%
    2019$3,721 +6.1%$343,888 +2.5%
    2018$3,505 -6.8%$335,643 +11.8%
    2017$3,759 +11.4%$300,132 +6.7%
    2016$3,374 +3.9%$281,322 +12.1%
    2015$3,247 +1.7%$251,012 +5.3%
    2014$3,192 $238,416 +10%
    2013$3,192 +7.6%$216,782 +20.7%
    2012$2,966 +3%$179,611 -14.7%
    2011$2,881 +25.7%$210,446 -1.1%
    2010$2,291 -13.1%$212,707 +12.6%
    2009$2,636 $188,834 -32.4%
    2008-- $279,300
    2007-- $279,300

    Find assessor info on the county website

    Neighborhood: Salmon Creek

    Nearby schools

    GreatSchools rating
    Schools provided by the listing agent
    • Elementary: Chinook
    • Middle: Alki
    • High: Skyview

    Source: RMLS (OR). This data may not be complete. We recommend contacting the local school district to confirm school assignments for this home.

    Get a cash offer in 3 minutes
    Find out how much your home could sell for in as little as 3 minutes with a no-obligation cash offer.
    Estimated market value
    $521,200
    Get a cash offer in 3 minutes
    Find out how much your home could sell for in as little as 3 minutes with a no-obligation cash offer.
    Estimated market value
    $521,200