Gorgeous One of Kind Bodine Ashner in Much Sought After Lionsgate Community. Must See This Show Stopper! Pristine 1.5 Story Lovingly Updated By The Original Owner ~ Pride of Ownership Shines! 6 Beds With Master on the Main, 3 Large Bedroom's Upstairs + Sunny Loft ( 2 beds below one used as a office ) Gourmet Kitchen w Upgraded Newer SS Appliances, Walk In Pantry and Beautifully Stained Cabinetry. Useful Backhall Bootniche! Cozy Hearth Kitchen W Built Ins and Tons of Natural Light. Gorgeous SPA Like Primary Bath. New Carpet, New Int. & Ext. Paint, New Windows, Designer Stair Carpet, Zoned HVAC 2023, New Deck w/ Iron Rails , Decorative Front Walk & Stoop, Stunning Stone & Stucco Façade , Lush Lovely Landscaping & Treed Lot, Pancake Flat Driveway- Baths All Refreshed! 50 Year CertainTeed Comp Roof. The Lower Level is Sensational W Tons of Natural Light in the Walkout & Equipped w a Large Rec Room ( great for entertaining or watching football ) a Billiards Area, 2 Extra Bedrooms / Office Space, Full Bath, Large Bar, Fireplace and Exercise Nook + Plenty of Storage. Fully Fenced Lot w Gorgeous Mature Landscaping. Located Close to Lionsgate Clubhouse, Pool, Tennis, Volleyball, Basketball Courts, Walking Trail and Lakes! Very Active Fun Filled Neighborhood! Feeds To Award Winning Lakewood Elementary and Middle Schools & Blue Valley West HS. Just a Stones Throw to The Shops and Restaurants of Prairie Fire...Come on Over and See This Lovely Home, NO Disappointments Here!
Sold
Street View
Price Unknown
14501 Outlook St, Overland Park, KS 66223
5beds
5,293sqft
Single Family Residence
Built in 2002
10,712 Square Feet Lot
$933,800 Zestimate®
$--/sqft
$5,032 Estimated rent
Home value
$933,800
$887,000 - $980,000
$5,032/mo
Zestimate® history
Owner options
List your home for rent
$5,032/mo
Rent Zestimate®
Find your next renter with Zillow Rental Manager. Plus, with online applications, you can quickly screen prospective tenants – for free.
$5,032/mo
Rent Zestimate®
Refinance and save
$1,418/mo
Est. payment
Refinancing to a lower rate could help reduce your monthly payments and save thousands over the life of the loan.
$1,418/mo
Est. payment
Explore your selling options
Work with a Zillow partner agent
Leverage their expertise and Zillow's premium Showcase listings to get your home seen by more buyers.
Get startedList with your own agent
Get your home in front of millions of buyers by listing it on Zillow.
Learn how to do itSell it yourself
Take full control of how buyers see your home on Zillow by listing For Sale by Owner (FSBO).
List your homeWhat's special
Walk in pantryCozy hearth kitchenGourmet kitchenBeautifully stained cabinetryDesigner stair carpetBasketball courtsClose to lionsgate clubhouse
Zillow last checked:
Listing updated:
Listed by:
Shannon Brimacombe 913-269-1740,
Compass Realty Group
Bought with:
Christopher Mather, SP00235292
KW KANSAS CITY METRO
Source: Heartland MLS as distributed by MLS GRID,MLS#: 2453020
Facts & features
Interior
Bedrooms & bathrooms
- Bedrooms: 5
- Bathrooms: 5
- Full bathrooms: 4
- 1/2 bathrooms: 1
Primary bedroom
- Features: Carpet, Fireplace
- Level: First
- Area: 210 Square Feet
- Dimensions: 15 x 14
Bedroom 2
- Features: Carpet, Walk-In Closet(s)
- Level: Second
- Area: 154 Square Feet
- Dimensions: 11 x 14
Bedroom 3
- Features: Carpet, Walk-In Closet(s)
- Level: Second
- Area: 210 Square Feet
- Dimensions: 15 x 14
Bedroom 4
- Features: Carpet
- Level: Second
- Area: 210 Square Feet
- Dimensions: 15 x 14
Bedroom 5
- Features: Carpet
- Level: Second
- Area: 238 Square Feet
- Dimensions: 14 x 17
Primary bathroom
- Features: Double Vanity, Shower Only
- Level: Second
- Area: 132 Square Feet
- Dimensions: 12 x 11
Breakfast room
- Level: First
- Area: 120 Square Feet
- Dimensions: 12 x 10
Dining room
- Features: Carpet
- Level: First
- Area: 140 Square Feet
- Dimensions: 10 x 14
Hearth room
- Features: Fireplace
- Level: First
- Area: 192 Square Feet
- Dimensions: 12 x 16
Kitchen
- Features: Kitchen Island
- Level: First
- Area: 240 Square Feet
- Dimensions: 15 x 16
Living room
- Features: Carpet, Fireplace
- Level: First
- Area: 256 Square Feet
- Dimensions: 16 x 16
Other
- Features: Carpet
- Level: Second
- Area: 240 Square Feet
- Dimensions: 15 x 16
Sitting room
- Features: Carpet, Fireplace
- Level: First
- Area: 60 Square Feet
- Dimensions: 6 x 10
Heating
- Forced Air, Zoned
Cooling
- Electric, Zoned
Appliances
- Included: Dishwasher, Disposal
- Laundry: Main Level, Off The Kitchen
Features
- Ceiling Fan(s), Kitchen Island, Pantry, Walk-In Closet(s), Wet Bar
- Flooring: Carpet, Tile, Wood
- Windows: Skylight(s), Thermal Windows
- Basement: Finished,Walk-Out Access
- Number of fireplaces: 3
- Fireplace features: Hearth Room, Living Room
Interior area
- Total structure area: 5,293
- Total interior livable area: 5,293 sqft
- Finished area above ground: 3,493
- Finished area below ground: 1,800
Property
Parking
- Total spaces: 3
- Parking features: Attached, Garage Faces Front
- Attached garage spaces: 3
Features
- Patio & porch: Deck, Patio
- Spa features: Bath
- Fencing: Metal
Lot
- Size: 10,712 Square Feet
- Dimensions: 86 x 137 x 68 x 141
- Features: City Lot
Details
- Parcel number: NP38620000 0074
- Special conditions: Standard
- Other equipment: Back Flow Device
Construction
Type & style
- Home type: SingleFamily
- Architectural style: Traditional
- Property subtype: Single Family Residence
Materials
- Stucco
- Roof: Composition
Condition
- Year built: 2002
Details
- Builder name: Bodine-Ashner
Utilities & green energy
- Sewer: Public Sewer
- Water: Public
Community & HOA
Community
- Subdivision: Lionsgate
HOA
- Has HOA: Yes
- Amenities included: Clubhouse, Exercise Room, Party Room, Play Area, Pool, Tennis Court(s), Trail(s)
- Services included: Trash
- HOA fee: $1,418 annually
- HOA name: First Service Residential
Location
- Region: Overland Park
Financial & listing details
- Tax assessed value: $864,000
- Annual tax amount: $7,866
- Date on market: 9/13/2023
- Listing terms: Cash,Conventional,FHA
- Ownership: Private
Price history
| Date | Event | Price |
|---|---|---|
| 10/20/2023 | Sold | -- |
Source:  Heartland MLS as distributed by MLS GRID #2453020 Report a problem Heartland MLS as distributed by MLS GRID #2453020 Report a problem | ||
| 10/1/2023 | Pending sale | $850,000$161/sqft |
Source: Heartland MLS as distributed by MLS GRID #2453020 Report a problem | ||
| 9/13/2023 | Listed for sale | $850,000+0.1%$161/sqft |
Source: Heartland MLS as distributed by MLS GRID #2453020 Report a problem | ||
| 9/11/2023 | Listing removed | -- |
Source: Owner Report a problem | ||
| 8/12/2023 | Price change | $849,000-1.3%$160/sqft |
Source: Owner Report a problem | ||
| 8/5/2023 | Price change | $860,000-1.1%$162/sqft |
Source: Owner Report a problem | ||
| 7/30/2023 | Price change | $870,000-2%$164/sqft |
Source: Owner Report a problem | ||
| 5/31/2023 | Listed for sale | $888,000$168/sqft |
Source: Owner Report a problem | ||
Public tax history
| Year | Property taxes | Tax assessment |
|---|---|---|
| 2025 | $10,248 +2.6% | $99,360 +2.9% |
| 2024 | $9,986 +13.1% | $96,600 +14.4% |
| 2023 | $8,828 +12.2% | $84,444 +14.2% |
| 2022 | $7,866 | $73,933 +13.5% |
| 2021 | -- | $65,136 -2% |
| 2020 | $7,481 | $66,458 -1.4% |
| 2019 | -- | $67,424 +1.5% |
| 2018 | -- | $66,458 +4% |
| 2017 | $7,635 +4.6% | $63,905 +4.7% |
| 2016 | $7,299 -0.4% | $61,042 +0.1% |
| 2015 | $7,325 +3.2% | $60,973 +2.7% |
| 2013 | $7,098 -1.2% | $59,397 -0.3% |
| 2012 | $7,181 -0.4% | $59,558 -0.4% |
| 2010 | $7,213 +5.1% | $59,788 |
| 2009 | $6,862 +3.5% | $59,788 -0.1% |
| 2008 | $6,627 +1.7% | $59,869 |
| 2007 | $6,516 +7.3% | $59,869 +2.6% |
| 2006 | $6,075 | $58,374 |
| 2005 | -- | $58,374 |
Find assessor info on the county website
Neighborhood: Lionsgate
Nearby homes
- $780,5004 bd5 ba4.2k sqft14417 Outlook St, Overland Park, KS 66223Off Market
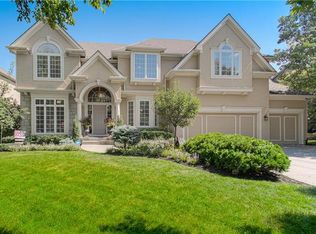
- $936,2005 bd4 ba2.9k sqft14505 Outlook St, Overland Park, KS 66223Off Market
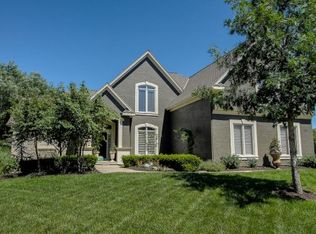
- $827,3004 bd4 ba3.4k sqft5744 W 146th St, Overland Park, KS 66223Off Market
- $755,1005 bd4 ba3.1k sqft14413 Outlook St, Overland Park, KS 66223Off Market
- $921,3004 bd4 ba3.5k sqft5748 W 146th St, Overland Park, KS 66223Off Market
- $--5 bd5 ba5.1k sqft14500 Outlook St, Overland Park, KS 66223Sold
- $822,3004 bd5 ba4k sqft5804 W 145th St, Overland Park, KS 66223Off Market
- $1,108,3006 bd5 ba4.2k sqft5740 W 146th St, Overland Park, KS 66223Off Market
Nearby schools
GreatSchools rating
- 9/10Lakewood Elementary SchoolGrades: K-5Distance: 0.4 mi
- 9/10Lakewood Middle SchoolGrades: 6-8Distance: 0.5 mi
- 10/10Blue Valley West High SchoolGrades: 9-12Distance: 3 mi
Schools provided by the listing agent
- Elementary: Lakewood
- Middle: Lakewood
- High: Blue Valley West
Source: Heartland MLS as distributed by MLS GRID. This data may not be complete. We recommend contacting the local school district to confirm school assignments for this home.
Get a cash offer in 3 minutes
Find out how much your home could sell for in as little as 3 minutes with a no-obligation cash offer.
Estimated market value
$933,800
Get a cash offer in 3 minutes
Find out how much your home could sell for in as little as 3 minutes with a no-obligation cash offer.
Estimated market value
$933,800
- Kansas
- Johnson County
- Overland Park
- 66223
- Lionsgate
- 14501 Outlook St
Nearby cities
Nearby neighborhoods
Nearby zip codes
Other Overland Park Topics
