An elegant and expansive residence ideally situated in the heart of Centreville, this stately two-level brick front home offers 5 generously sized bedrooms, 3.5 baths, and a thoughtfully crafted layout that blends timeless architecture with modern functionality. The main level welcomes you with a two-story foyer and living room highlighted by Palladian windows, 9' ceilings anchored by a classic fireplace, setting the tone for warm and sophisticated gatherings. Glass-paneled French doors open to reveal a dedicated library/home office with a coveted bay window—offering remarkable versatility for work, study, and relaxation. A character-rich, country-style kitchen combines charm and practicality, seamlessly connecting to a spacious family room perfect for daily living and entertaining. The renovated kitchen comes equipped with upgraded appliances, cabinets, and deluxe quartz countertops. A formal dining room, wet bar, and a well-appointed powder room complete this level with effortless flow. The main level is finely accented with decorator touches, crown molding, and gorgeous Brazilian cherry wood flooring. Upstairs, the primary suite features vaulted ceilings for a tranquil retreat including a spa-inspired ensuite with a soaking tub, glass-enclosed shower, and dual walk-in closets. Three additional bedrooms with plush carpeting and generous storage are complemented with another upgraded bathroom and extensive storage in the attic, easily accessed through pull-down stairs. The fully-finished walkout basement provides additional living space with a private bedroom, full bath, and its own rear entrance—ideal for extended stays, in-law accommodations, or potential rental use. Enjoy the expansive rec room accented with plantation shutters. Outdoors, a screened-in porch offers a serene setting overlooking the fenced-in wooded lot with views of mature trees and adjacent parkland with affording a rare sense of privacy and connection to nature. Relax and enjoy a beautifully landscaped, low‑maintenance yard enhanced by an in‑ground sprinkler system for effortless care. A two-car garage and expansive driveway add to the home’s everyday convenience. This former Centex Shaw model is set within a well-maintained HOA community and offers the best of both worlds—secluded, nature-filled living just minutes from top-rated schools, commuter routes, and Centreville’s vibrant shopping and dining scene. The community club house features a pool, fitness center, racquetball, tennis, and pickle ball courts. The Centre Ridge community is conveniently located closely to two shopping centers, a library, movie theater, and neighborhood elementary school. This prime location in Northern Virginia is just minutes from routes 66, 28 and 29 - all major thoroughfares in the region. A rare opportunity to own a home that perfectly blends luxury, flexibility, and tranquility in one of Northern Virginia’s most sought‑after communities. This turnkey gem is ready for your immediate enjoyment—schedule a private showing today.
Sold for $1,025,000
Zillow last checked:
Listing updated:
Bought with:
Tak Cheung, 0225100515
IMG REALTY, LLC
Source: Bright MLS,MLS#: VAFX2257428
Price history
| Date | Event | Price |
|---|---|---|
| 10/31/2025 | Sold | $1,025,000-2.4%$305/sqft |
Source:  Bright MLS #VAFX2257428 Report a problem Bright MLS #VAFX2257428 Report a problem | ||
| 8/28/2025 | Pending sale | $1,050,000$312/sqft |
Source: Bright MLS #VAFX2257428 Report a problem | ||
| 8/15/2025 | Price change | $1,050,000-2.3%$312/sqft |
Source: Bright MLS #VAFX2257428 Report a problem | ||
| 7/30/2025 | Listed for sale | $1,075,000+99.4%$319/sqft |
Source: Bright MLS #VAFX2257428 Report a problem | ||
| 8/6/2003 | Sold | $539,000+71.1%$160/sqft |
Source: Public Record Report a problem | ||
| 9/26/1996 | Sold | $315,000$94/sqft |
Source: Public Record Report a problem | ||
Nearby homes
- $902,9004 bd3 ba2.9k sqft14427 Picket Oaks Rd, Centreville, VA 20121Off Market
- $900,2004 bd4 ba2.4k sqft14505 Picket Oaks Rd, Centreville, VA 20121Off Market
- $935,3004 bd3 ba3.7k sqft14425 Picket Oaks Rd, Centreville, VA 20121Off Market
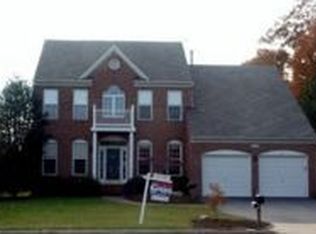
- $923,5004 bd4 ba2.7k sqft14502 Picket Oaks Rd, Centreville, VA 20121Off Market
Get a cash offer in 3 minutes
Find out how much your home could sell for in as little as 3 minutes with a no-obligation cash offer.
Estimated market value
$1,032,700
