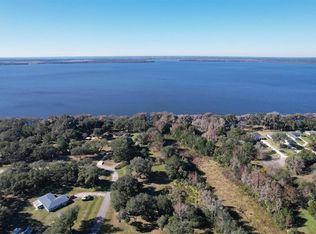
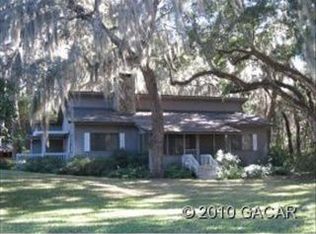
If you're seeking a serene property with excellent fishing, tranquility, space, and the captivating natural beauty of Florida, look no further! This meticulously maintained 3-bedroom, 2-bathroom concrete block home is situated on a generous 3-acre property (comprising two lots that can be divided), just across from the scenic Lake Lochloosa. Notably, the property is not in a flood zone, providing elevated and dry surroundings with splendid views of the lake. For water enthusiasts, a public boat ramp is conveniently located within 2.2 miles, complete with a wooden dock and gazebo for enjoying the abundant wildlife and the eastern lakefront. Additional features of the property include a 5k solar system contributing to lower utility bills, a 22k Generac whole-house generator with a buried propane tank, updated windows, a new Lennox HVAC system with UV light for mold protection, wood cabinets, a built-in pantry, a pump house with storage, an 11.5x24 workshop, fruit trees, a variety of plants, and the captivating presence of beautiful live oak trees. The recent addition of a fully enclosed 15x25 Florida Room further enhances the living space. This room features a concrete floor, 4'X4' sliding windows on three sides, a sturdy metal frame, a metal roof with Styrofoam insulation, and it is heated and cooled with a free-standing unit vented to the outside (375 sq ft included in the heated and cooled square footage). This property promises a harmonious blend of comfort, functionality, and the splendors of Florida's natural environment.
Sold for $399,000
Zillow last checked:
Listing updated:
Bought with:
Brian Hetzer, 3491264
PROPERTUNITY REAL ESTATE PROS
Source: Stellar MLS,MLS#: GC518571 Originating MLS: Gainesville-Alachua
Originating MLS: Gainesville-Alachua
Price history
| Date | Event | Price |
|---|---|---|
| 3/11/2025 | Sold | $399,000-0.2%$165/sqft |
Source:  Stellar MLS #GC518571 Report a problem Stellar MLS #GC518571 Report a problem | ||
| 1/29/2025 | Pending sale | $399,900$165/sqft |
Source: Stellar MLS #GC518571 Report a problem | ||
| 1/2/2025 | Listed for sale | $399,900$165/sqft |
Source: Stellar MLS #GC518571 Report a problem | ||
| 11/26/2024 | Listing removed | $399,900$165/sqft |
Source: Stellar MLS #GC518571 Report a problem | ||
| 9/10/2024 | Price change | $399,900-5.9%$165/sqft |
Source: Stellar MLS #GC518571 Report a problem | ||
| 4/25/2024 | Price change | $424,900-2.3%$176/sqft |
Source: Stellar MLS #GC518571 Report a problem | ||
| 1/18/2024 | Listed for sale | $434,900+2.3%$180/sqft |
Source: Stellar MLS #GC518571 Report a problem | ||
| 1/1/2024 | Listing removed | -- |
Source:  realMLS #1215648 Report a problem realMLS #1215648 Report a problem | ||
| 11/20/2023 | Price change | $425,000-2.1%$176/sqft |
Source: realMLS #1215648 Report a problem | ||
| 9/15/2023 | Price change | $434,000-2.3%$179/sqft |
Source: realMLS #1215648 Report a problem | ||
| 8/20/2023 | Price change | $444,000-1.1%$183/sqft |
Source: realMLS #1215648 Report a problem | ||
| 6/30/2023 | Price change | $449,000-1.3%$185/sqft |
Source: realMLS #1215648 Report a problem | ||
| 4/20/2023 | Price change | $455,000-1.1%$188/sqft |
Source: realMLS #1215648 Report a problem | ||
| 3/14/2023 | Listed for sale | $460,000+15%$190/sqft |
Source: realMLS #1215648 Report a problem | ||
| 11/5/2021 | Listing removed | -- |
Source: Stellar MLS #GC500584 Report a problem | ||
| 11/2/2021 | Listed for sale | $399,900+2583.9%$165/sqft |
Source: Stellar MLS #GC500584 Report a problem | ||
| 6/7/2010 | Sold | $14,900-92.7%$6/sqft |
Source: Public Record Report a problem | ||
| 5/12/2005 | Sold | $205,000+1476.9%$85/sqft |
Source: Public Record Report a problem | ||
| 3/7/2005 | Sold | $13,000$5/sqft |
Source: Public Record Report a problem | ||
Get a cash offer in 3 minutes
Find out how much your home could sell for in as little as 3 minutes with a no-obligation cash offer.
Estimated market value
$389,600
