Skip main navigation
Sold
  • $725,000

    14501 SE Laurie Ave, Milwaukie, OR 97267

    4beds
    2,322sqft
    Residential, Single Family Residence
    Built in 2005
    10,018 Square Feet Lot
    $718,300 Zestimate®
    $312/sqft
    $3,500 Estimated rent

    Home value

    $718,300

    $682,000 - $754,000

    $3,500/mo

    Zestimate® history
    Loading
    Loading...

    Owner options

    List your home for rent

    $3,500/mo

    Rent Zestimate®

    Find your next renter with Zillow Rental Manager. Plus, with online applications, you can quickly screen prospective tenants – for free.

    Learn more

    $3,500/mo

    Rent Zestimate®

    Refinance and save

    $4,432/mo

    Est. payment

    Refinancing to a lower rate could help reduce your monthly payments and save thousands over the life of the loan.

    See today's rates

    $4,432/mo

    Est. payment

    Explore your selling options

    Work with a Zillow partner agent

    Leverage their expertise and Zillow's premium Showcase listings to get your home seen by more buyers.

    Get started

    List with your own agent

    Get your home in front of millions of buyers by listing it on Zillow.

    Learn how to do it

    Sell it yourself

    Take full control of how buyers see your home on Zillow by listing For Sale by Owner (FSBO).

    List your home

    What's special

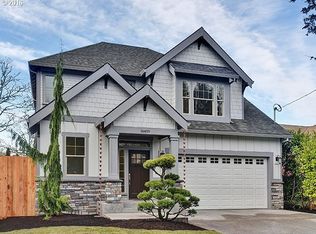
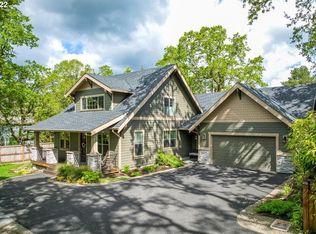
    This gorgeous, one of a kind property offers a seamless blend of indoor and outdoor living spaces, creating a haven you'll never want to leave. You'll be captivated by the spacious and inviting backyard with its covered deck that overlooks a mesmerizing waterfall and pond, providing a serene backdrop for all your gatherings. The lush grassy yard is ideal for outdoor activities, complete with a fire pit for cozy evenings under the stars, a charming swing, and a breathtaking Zen Tree House accessible via a spiral staircase, perfect for meditation or a quiet escape. The interior of this home is equally impressive. The open kitchen is a chef's delight, featuring pristine white cabinetry, elegant granite countertops, and a cozy breakfast area. Adjacent to the kitchen is the family room, highlighted by a stunning stone fireplace that adds warmth and character. Formal living and dining areas offer additional room for entertaining and special occasions. The large primary suite is a true retreat, with a sitting area, a soaking tub, a separate shower, and a spacious walk-in closet. With four bedrooms plus a generously-sized bonus room or second family room, there's ample space for family, guests, or a home office. This home is packed with amenities designed for comfort and convenience. Enjoy the beauty of hardwood floors, custom tile throughout, central vacuum. New roof in 2022! The ground level deck features an outdoor kitchen and panels for enclosure, making it a year-round space. The fenced yard offers security, privacy, and a sectioned off dog area. Last but not least is a bonus shed for additional hobbies. Located in a prime area. Take a short walk or bike ride to Rivervilla Park in Oak Grove, located on the Willamette River and enjoy all the natural beauty and recreational opportunities it provides. Come view this stunning oasis.

    Zillow last checked:

    Listing updated:

    Listed by:

    Jeff Walker 503-914-2784,

    RE/MAX Equity Group

    Bought with:

    Toni Mikel, 200106072

    Bluebird Real Estate

    Source: RMLS (OR),MLS#: 24449592MLS Logo

    Facts & features

    Interior

    Bedrooms & bathrooms
    • Bedrooms: 4
    • Bathrooms: 3
    • Full bathrooms: 2
    • Partial bathrooms: 1
    • Main level bathrooms: 1
    Rooms
    • Room types: Bonus Room, Bedroom 2, Bedroom 3, Dining Room, Family Room, Kitchen, Living Room, Primary Bedroom
    Primary bedroom
    • Features: Soaking Tub, Suite, Walkin Closet, Walkin Shower
    • Level: Upper
    Bedroom 2
    • Features: Wallto Wall Carpet
    • Level: Upper
    Bedroom 3
    • Features: Wallto Wall Carpet
    • Level: Main
    Dining room
    • Features: Hardwood Floors
    • Level: Main
    Family room
    • Features: Fireplace, Hardwood Floors
    • Level: Main
    Kitchen
    • Features: Dishwasher, Free Standing Range, Free Standing Refrigerator, Granite, Tile Floor
    • Level: Main
    Living room
    • Features: Hardwood Floors
    • Level: Main
    Heating
    • Forced Air, Fireplace(s)
    Cooling
    • Central Air
    Appliances
    • Included: Dishwasher, Disposal, Free-Standing Gas Range, Free-Standing Refrigerator, Range Hood, Stainless Steel Appliance(s), Free-Standing Range, Gas Water Heater
    • Laundry: Laundry Room
    Features
    • Central Vacuum, Granite, High Ceilings, Soaking Tub, Built-in Features, Suite, Walk-In Closet(s), Walkin Shower
    • Flooring: Hardwood, Tile, Wall to Wall Carpet
    • Windows: Double Pane Windows
    • Basement: Crawl Space
    • Number of fireplaces: 1
    • Fireplace features: Wood Burning
    Interior area
    • Total structure area: 2,322
    • Total interior livable area: 2,322 sqft

    Property

    Parking
    • Total spaces: 2
    • Parking features: Driveway, On Street, Garage Door Opener, Attached
    • Attached garage spaces: 2
    • Has uncovered spaces: Yes
    Accessibility
    • Accessibility features: Garage On Main, Accessibility
    Features
    • Levels: Two
    • Stories: 2
    • Patio & porch: Covered Deck
    • Exterior features: Dog Run, Fire Pit, Water Feature, Yard
    • Fencing: Fenced
    Lot
    • Size: 10,018 Square Feet
    • Features: Level, Trees, Sprinkler, SqFt 10000 to 14999
    Details
    • Additional structures: ToolShed
    • Parcel number: 00269676

    Construction

    Type & style
    • Home type: SingleFamily
    • Architectural style: NW Contemporary
    • Property subtype: Residential, Single Family Residence
    Materials
    • Brick, Cement Siding, Stone
    • Roof: Composition
    Condition
    • Resale
    • New construction: No
    • Year built: 2005

    Utilities & green energy

    • Gas: Gas
    • Sewer: Public Sewer
    • Water: Public

    Community & HOA

    Community
    • Subdivision: Oak Grove
    HOA
    • Has HOA: No
    Location
    • Region: Milwaukie

    Financial & listing details

    • Price per square foot: $312/sqft
    • Tax assessed value: $684,323
    • Annual tax amount: $6,196
    • Date on market: 6/15/2024
    • Cumulative days on market: 16 days
    • Listing terms: Cash,Conventional
    • Road surface type: Paved

    Price history

    DateEventPrice
    7/29/2024Sold$725,000$312/sqft
    Source: RMLS (OR) #24449592 Report a problem
    7/1/2024Pending sale$725,000$312/sqft
    Source: RMLS (OR) #24449592 Report a problem
    6/29/2024Price change$725,000-3.2%$312/sqft
    Source: RMLS (OR) #24449592 Report a problem
    6/15/2024Listed for sale$749,000-6.4%$323/sqft
    Source: RMLS (OR) #24449592 Report a problem
    7/31/2022Listing removed--
    Source: RE/MAX International Report a problem
    6/18/2022Price change$799,900-3.6%$344/sqft
    Source: RE/MAX International #22488680 Report a problem
    6/14/2022Listed for sale$829,900+44.3%$357/sqft
    Source: RE/MAX International #22488680 Report a problem
    6/8/2018Sold$575,000+4.6%$248/sqft
    Source: RMLS (OR) #18227808 Report a problem
    6/1/2018Pending sale$549,950$237/sqft
    Source: Enetra Real Estate #18227808 Report a problem
    5/26/2018Price change$549,950-8.3%$237/sqft
    Source: Enetra Real Estate #18227808 Report a problem
    4/23/2018Price change$599,900-3.2%$258/sqft
    Source: Equity Builders Realty #18194755 Report a problem
    4/10/2018Listed for sale$619,900$267/sqft
    Source: Equity Builders Realty #18194755 Report a problem

    Public tax history

    YearProperty taxesTax assessment
    2025$6,610 +3.7%$348,142 +3%
    2024$6,376 +2.9%$338,002 +3%
    2023$6,196 +20.4%$328,158 +17.5%
    2022$5,145 +3.8%$279,223 +3%
    2021$4,957 +3.3%$271,091 +3%
    2020$4,801 +1.5%$263,196 +3%
    2019$4,732 +37%$255,531 +23.8%
    2018$3,453 $206,372 -26.1%
    2017$3,453 -22.8%$279,264 +3%
    2016$4,475 $271,130 +3%
    2015$4,475 +2.9%$263,233 +3%
    2014$4,347 +17.6%$255,566 +13.2%
    2013$3,697 -14.2%$225,829 -13.8%
    2012$4,308 -5.8%$262,035 -2.8%
    2011$4,576 +5.8%$269,638 +3%
    2010$4,325 +3.1%$261,784 +3%
    2009$4,193 +6.5%$254,159 +3%
    2008$3,937 +2.3%$246,756 +3%
    2007$3,850 +11.7%$239,569 +3%
    2006$3,447 +103.1%$232,591 +109%
    2005$1,697 +2.9%$111,275 +3%
    2004$1,649 +2%$108,034 +3%
    2003$1,618 -0.3%$104,887 +3%
    2002$1,623 +6.1%$101,832 +3%
    2001$1,530 +3.3%$98,866 +3%
    2000$1,481 $95,986
    Find assessor info on the county website

    Neighborhood: Oak Grove

    Nearby schools

    GreatSchools rating
    Schools provided by the listing agent
    • Elementary: Oak Grove
    • Middle: Alder Creek
    • High: Putnam

    Source: RMLS (OR). This data may not be complete. We recommend contacting the local school district to confirm school assignments for this home.

    Get a cash offer in 3 minutes
    Find out how much your home could sell for in as little as 3 minutes with a no-obligation cash offer.
    Estimated market value
    $718,300
    Get a cash offer in 3 minutes
    Find out how much your home could sell for in as little as 3 minutes with a no-obligation cash offer.
    Estimated market value
    $718,300