Welcome to 14501 Tealby Dr, a beautifully maintained home tucked away at the end of a quiet cul-de-sac in the established Collington community. Combining a smart layout with inviting indoor and outdoor living spaces, this property offers the comfort of predominantly single-level living in one of Midlothian’s most convenient locations. Designed with both functionality and everyday comfort in mind, the home features an open-concept layout with seamless flow between the kitchen and main living areas. The kitchen is accented by quartz countertops, generous workspace, and easy access to surrounding gathering spaces, making it ideal for entertaining or daily living. Hardwood flooring extends throughout the common areas, while the formal dining room is enhanced by a tray ceiling. Privately situated on one side of the home, the spacious primary suite offers a relaxing retreat complete with a tray ceiling, walk-in closet and ensuite bath featuring a jacuzzi-style soaking tub, walk-in shower and double vanity. On the opposite side of the home, two additional bedrooms share a full bath, while the upstairs guest suite provides flexible space for visitors, extended stays, or a home office setup. Offering 4 beds, 3.5 baths, and 2,510 sq ft of living space, 14501 Tealby also includes an attached side-entry garage, whole-home generator system and multiple outdoor spaces to enjoy. Relax on the freshly re-stained covered front porch, or spend evenings on the screened porch and re-stained open deck overlooking the backyard. Beyond the home itself, residents of Collington enjoy access to clubhouse rentals, tennis courts, pickleball, volleyball and basketball courts. The neighborhood also features numerous social and sports clubs that help create an active and connected community atmosphere. Located minutes from the shopping, dining, and conveniences along Rte 360, this home delivers the ideal combination of thoughtful design, peaceful surroundings and accessibility. Check out the virtual tour and make this home yours today.
Sold for $450,000
$450,000
14501 Tealby Dr, Midlothian, VA 23112
4beds
2,510sqft
Single Family Residence
Built in 2004
0.32 Acres Lot
$460,800 Zestimate®
$179/sqft
$3,043 Estimated rent
Home value
$460,800
$438,000 - $484,000
$3,043/mo
Zestimate® history
Owner options
List your home for rent
$3,043/mo
Rent Zestimate®
Find your next renter with Zillow Rental Manager. Plus, with online applications, you can quickly screen prospective tenants – for free.
$3,043/mo
Rent Zestimate®
Refinance and save
$3,342/mo
Est. payment
Refinancing to a lower rate could help reduce your monthly payments and save thousands over the life of the loan.
$3,342/mo
Est. payment
Explore your selling options
Work with a Zillow partner agent
Leverage their expertise and Zillow's premium Showcase listings to get your home seen by more buyers.
Get startedList with your own agent
Get your home in front of millions of buyers by listing it on Zillow.
Learn how to do itSell it yourself
Take full control of how buyers see your home on Zillow by listing For Sale by Owner (FSBO).
List your homeWhat's special
Zillow last checked:
Listing updated:
Listed by:
Daniel Harnsberger 804-380-1190,
EXP Realty, LLC
Bought with:
Jackie Main, 0225263899
Long & Foster REALTORS
Source: CVRMLS,MLS#: 2611714 Originating MLS: Central Virginia Regional MLS
Originating MLS: Central Virginia Regional MLSFacts & features
Interior
Bedrooms & bathrooms
- Bedrooms: 4
- Bathrooms: 4
- Full bathrooms: 3
- 1/2 bathrooms: 1
Primary bedroom
- Level: First
- Dimensions: 21.3 x 14.4
Bedroom 2
- Level: First
- Dimensions: 11.8 x 13.7
Bedroom 3
- Level: First
- Dimensions: 11.8 x 13.7
Bedroom 4
- Level: Second
- Dimensions: 21.3 x 14.4
Additional room
- Description: Garage
- Level: First
- Dimensions: 21.3 x 20.2
Additional room
- Description: Breakfast Nook
- Level: First
- Dimensions: 11.3 x 7.8
Dining room
- Level: First
- Dimensions: 11.7 x 13.5
Family room
- Level: First
- Dimensions: 11.2 x 10.1
Foyer
- Level: First
- Dimensions: 5.11 x 13.9
Other
- Description: Tub & Shower
- Level: First
Other
- Description: Tub & Shower
- Level: Second
Half bath
- Level: First
Kitchen
- Level: First
- Dimensions: 12.9 x 16.0
Laundry
- Level: First
- Dimensions: 8.3 x 5.5
Living room
- Level: First
- Dimensions: 16.7 x 19.4
Heating
- Electric, Zoned
Cooling
- Central Air, Zoned
Appliances
- Included: Dishwasher, Electric Cooking, Electric Water Heater, Oven, Refrigerator
- Laundry: Washer Hookup, Dryer Hookup
Features
- Bedroom on Main Level, Tray Ceiling(s), Ceiling Fan(s), Dining Area, Separate/Formal Dining Room, Double Vanity, Fireplace, Granite Counters, High Ceilings, Jetted Tub, Main Level Primary, Multiple Primary Suites, Walk-In Closet(s)
- Flooring: Carpet, Tile, Wood
- Windows: Screens, Thermal Windows
- Basement: Crawl Space
- Attic: Pull Down Stairs
- Has fireplace: Yes
Interior area
- Total interior livable area: 2,510 sqft
- Finished area above ground: 2,510
- Finished area below ground: 0
Property
Parking
- Total spaces: 2
- Parking features: Attached, Direct Access, Driveway, Garage, Off Street, Paved
- Attached garage spaces: 2
- Has uncovered spaces: Yes
Features
- Levels: One
- Stories: 1
- Patio & porch: Rear Porch, Front Porch, Screened, Deck, Porch
- Exterior features: Deck, Porch, Paved Driveway
- Pool features: Pool, Community
- Has spa: Yes
- Fencing: None
Lot
- Size: 0.32 Acres
- Features: Cul-De-Sac
Details
- Parcel number: 726658761400000
- Zoning description: R12
- Other equipment: Generator
Construction
Type & style
- Home type: SingleFamily
- Architectural style: Ranch
- Property subtype: Single Family Residence
Materials
- Drywall, Frame, Vinyl Siding
- Roof: Shingle
Condition
- Resale
- New construction: No
- Year built: 2004
Utilities & green energy
- Sewer: Public Sewer
- Water: Public
Community & HOA
Community
- Features: Home Owners Association, Pool
- Subdivision: Collington
HOA
- Has HOA: Yes
- Amenities included: Management
- Services included: Common Areas, Pool(s), Recreation Facilities
- HOA fee: $646 annually
Location
- Region: Midlothian
Financial & listing details
- Price per square foot: $179/sqft
- Tax assessed value: $485,900
- Annual tax amount: $4,204
- Date on market: 7/12/2026
- Ownership: Individuals
- Ownership type: Sole Proprietor
Price history
| Date | Event | Price |
|---|---|---|
| 7/24/2026 | Sold | $450,000-2.2%$179/sqft |
Source:  CVRMLS #2611714 Report a problem CVRMLS #2611714 Report a problem | ||
| 6/18/2026 | Pending sale | $460,000$183/sqft |
Source: eXp Realty #2611714 Report a problem | ||
| 6/17/2026 | Price change | $460,000-3.2%$183/sqft |
Source: CVRMLS #2611714 Report a problem | ||
| 6/8/2026 | Pending sale | $475,000$189/sqft |
Source: CVRMLS #2611714 Report a problem | ||
| 5/28/2026 | Listed for sale | $475,000+60.8%$189/sqft |
Source: CVRMLS #2611714 Report a problem | ||
| 1/5/2005 | Sold | $295,345$118/sqft |
Source: Public Record Report a problem | ||
Public tax history
| Year | Property taxes | Tax assessment |
|---|---|---|
| 2025 | $4,204 +1.1% | $472,400 +2.2% |
| 2024 | $4,159 +18.1% | $462,100 +19.4% |
| 2023 | $3,521 -3.7% | $386,900 -2.6% |
| 2022 | $3,655 +4.5% | $397,300 +7.9% |
| 2021 | $3,497 +1.3% | $368,100 +1.3% |
| 2020 | $3,451 +4.5% | $363,300 +4.5% |
| 2019 | $3,301 -0.5% | $347,500 +0.3% |
| 2018 | $3,317 +5.6% | $346,500 +2.2% |
| 2017 | $3,141 | $339,100 +3.6% |
| 2016 | $3,141 +2.7% | $327,200 +2.7% |
| 2015 | $3,058 +2.8% | $318,500 +2.8% |
| 2014 | $2,973 | $309,700 +7.2% |
| 2013 | -- | $288,900 +0.2% |
| 2012 | -- | $288,400 -8.5% |
| 2011 | -- | $315,200 -4.2% |
| 2010 | -- | $329,000 -2.2% |
| 2009 | -- | $336,400 -7.1% |
| 2008 | -- | $362,200 +10.8% |
| 2007 | -- | $327,000 +14% |
| 2005 | -- | $286,800 |
| 2004 | -- | -- |
Find assessor info on the county website
Neighborhood: 23112
Nearby homes

- $492,1004 bd3 ba2.6k sqft14507 Tealby Dr, Midlothian, VA 23112Off Market
- $1,0000.681 Acres13703 Springford Pkwy, Midlothian, VA 23112Off Market
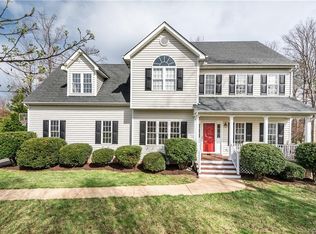
- $473,5004 bd3 ba2.3k sqft14500 Tealby Dr, Midlothian, VA 23112Off Market
- $---- bd-- ba-- sqft13720 Hensley Rd, Midlothian, VA 23112Off Market
- $592,2005 bd4 ba3.7k sqft14513 Tealby Dr, Midlothian, VA 23112Off Market
- $---- bd-- ba-- sqft13700 Hensley Rd, Midlothian, VA 23112Off Market
- $710,8005 bd4 ba4.1k sqft14506 Tealby Dr, Midlothian, VA 23112Off Market
- $9000.576 Acres14509 Tealby Dr, Midlothian, VA 23112Off Market
Nearby schools
GreatSchools rating
- 8/10Spring Run Elementary SchoolGrades: PK-5Distance: 1.2 mi
- 5/10Bailey Bridge Middle SchoolGrades: 6-8Distance: 3.8 mi
- 4/10Manchester High SchoolGrades: 9-12Distance: 3.5 mi
Schools provided by the listing agent
- Elementary: Spring Run
- Middle: Bailey Bridge
- High: Manchester
Source: CVRMLS. This data may not be complete. We recommend contacting the local school district to confirm school assignments for this home.
Get a cash offer in 3 minutes
Find out how much your home could sell for in as little as 3 minutes with a no-obligation cash offer.
Estimated market value
$460,800
Get a cash offer in 3 minutes
Find out how much your home could sell for in as little as 3 minutes with a no-obligation cash offer.
Estimated market value
$460,800
- Virginia
- Chesterfield County
- Chesterfield
- 23112
- 14501 Tealby Dr
Nearby cities
Nearby zip codes
Other Chesterfield Topics
