Call for a FaceTime tour, but don’t overlook this unicorn. Sure to impress, diverse creative landscaping begins with welcoming approach. Custom stone entry into this Craftsman style gem. Tasteful River-rock and wood choices. Fireplace surrounds upstairs and down make this house a home. Master suite boasts modern full bath, romantic fireplace, walk-in closet, slider to enormous covered veranda, #MiracleMornings coffee and birdsong, diverse plant and wildlife yet minutes to hwy/schools/beach. Entertainers Dream, gazebo and pool makes every one love being home. Functional structures along nature path to fireside bungalow, seasonal creek. RV water/power. Bonus Turret could be bedroom/office/zen den. Too much to say, come see!
Sold
Street View
Listed by: eXp Realty • Shane Dunn
Bought with: Windermere Real Estate/East
$1,000,000
14502 43rd Avenue W, Lynnwood, WA 98087
3beds
2,032sqft
Single Family Residence
Built in 1977
0.89 Acres Lot
$989,600 Zestimate®
$492/sqft
$4,036 Estimated rent
Home value
$989,600
$940,000 - $1.05M
$4,036/mo
Zestimate® history
Owner options
List your home for rent
$4,036/mo
Rent Zestimate®
Find your next renter with Zillow Rental Manager. Plus, with online applications, you can quickly screen prospective tenants – for free.
$4,036/mo
Rent Zestimate®
Refinance and save
$6,023/mo
Est. payment
Refinancing to a lower rate could help reduce your monthly payments and save thousands over the life of the loan.
$6,023/mo
Est. payment
Explore your selling options
Work with a Zillow partner agent
Leverage their expertise and Zillow's premium Showcase listings to get your home seen by more buyers.
Get startedList with your own agent
Get your home in front of millions of buyers by listing it on Zillow.
Learn how to do itSell it yourself
Take full control of how buyers see your home on Zillow by listing For Sale by Owner (FSBO).
List your homeWhat's special
Romantic fireplaceFireplace surroundsCraftsman style gemWood choicesMaster suiteBonus turretFunctional structures
Zillow last checked:
Listing updated:
Listed by:
Shane Dunn,
eXp Realty
Bought with:
Deanne DeVries, 117034
Windermere Real Estate/East
Source: NWMLS as distributed by MLS GRID,MLS#: 2148480
Facts & features
Interior
Bedrooms & bathrooms
- Bedrooms: 3
- Bathrooms: 2
- Full bathrooms: 1
- 3/4 bathrooms: 1
- Main level bathrooms: 1
- Main level bedrooms: 2
Primary bedroom
- Description: Upper floor of tri-level
- Level: Second
Bedroom
- Description: Main floor of tri-level
- Level: Main
Bedroom
- Description: Main floor of tri-level
- Level: Main
Bathroom three quarter
- Description: Main floor of tri-level
- Level: Main
Bathroom full
- Description: Upper floor of tri-level
- Level: Second
Bonus room
- Description: Bonus Turret above back dining room
- Level: Third
Dining room
- Description: Breakfast Nook behind kitchen with deck access
- Level: Main
Dining room
- Description: Formal Dining Room on Main adjacent entry
- Level: Main
Entry hall
- Level: Main
Family room
- Description: Upper floor of tri-level Family room locking out over the front of house
- Level: Second
Kitchen without eating space
- Level: Main
Living room
- Description: Lower floor level with garage family room with slider access to backyard and jacuzzi
- Level: Lower
Heating
- Fireplace, Forced Air, Electric, Natural Gas
Cooling
- Forced Air
Appliances
- Included: Dishwasher(s), Dryer(s), Disposal, Microwave(s), Refrigerator(s), Stove(s)/Range(s), Washer(s), Garbage Disposal, Water Heater: Gas, Water Heater Location: Garage
Features
- Bath Off Primary, Dining Room
- Flooring: Hardwood, Stone
- Number of fireplaces: 3
- Fireplace features: Electric, Gas, Wood Burning, Lower Level: 1, Upper Level: 2, Fireplace
Interior area
- Total structure area: 2,032
- Total interior livable area: 2,032 sqft
Property
Parking
- Total spaces: 2
- Parking features: Driveway, Attached Garage, Off Street, RV Parking
- Attached garage spaces: 2
Features
- Levels: Three Or More
- Entry location: Main
- Patio & porch: Bath Off Primary, Dining Room, Fireplace, Fireplace (Primary Bedroom), Hardwood, Hot Tub/Spa, Walk-In Closet(s), Water Heater
- Pool features: In Ground, In-Ground
- Has spa: Yes
- Spa features: Indoor
- Has view: Yes
- View description: Partial, Territorial
Lot
- Size: 0.89 Acres
- Features: Cul-De-Sac, Dead End Street, Secluded, Cabana/Gazebo, Cable TV, Deck, Fenced-Partially, Gas Available, Gated Entry, High Speed Internet, Hot Tub/Spa, Outbuildings, Patio, RV Parking
- Topography: Partial Slope,Terraces
- Residential vegetation: Fruit Trees, Garden Space, Wooded
Details
- Parcel number: 00651200001100
- Zoning description: R8400,Jurisdiction: City
- Special conditions: Standard
Construction
Type & style
- Home type: SingleFamily
- Architectural style: Craftsman,Tri-Level
- Property subtype: Single Family Residence
Materials
- Wood Siding
- Foundation: Poured Concrete
- Roof: Composition,Metal
Condition
- Year built: 1977
- Major remodel year: 1977
Details
- Builder name: Marque
Utilities & green energy
- Electric: Company: PUD
- Sewer: Sewer Connected, Company: PUD
- Water: Public, Company: PUD
Community & HOA
Community
- Subdivision: Lake Serene
Location
- Region: Lynnwood
Financial & listing details
- Price per square foot: $492/sqft
- Tax assessed value: $841,900
- Annual tax amount: $7,057
- Date on market: 3/14/2024
- Cumulative days on market: 860 days
- Listing terms: Conventional,FHA,VA Loan
- Inclusions: Dishwasher(s), Dryer(s), Garbage Disposal, Microwave(s), Refrigerator(s), Stove(s)/Range(s), Washer(s)
Price history
| Date | Event | Price |
|---|---|---|
| 4/30/2024 | Sold | $1,000,000-9.1%$492/sqft |
Source:  NWMLS as distributed by MLS GRID #2148480 Report a problem NWMLS as distributed by MLS GRID #2148480 Report a problem | ||
| 4/18/2024 | Pending sale | $1,099,900$541/sqft |
Source: NWMLS as distributed by MLS GRID #2148480 Report a problem | ||
| 3/21/2024 | Listed for sale | $1,099,900$541/sqft |
Source: NWMLS as distributed by MLS GRID #2148480 Report a problem | ||
| 3/2/2024 | Pending sale | $1,099,900$541/sqft |
Source: NWMLS as distributed by MLS GRID #2148480 Report a problem | ||
| 2/23/2024 | Listed for sale | $1,099,900+348.9%$541/sqft |
Source: NWMLS as distributed by MLS GRID #2148480 Report a problem | ||
| 7/15/1999 | Sold | $245,000+321.3%$121/sqft |
Source: Public Record Report a problem | ||
| 3/18/1999 | Sold | $58,159$29/sqft |
Source: Public Record Report a problem | ||
Public tax history
| Year | Property taxes | Tax assessment |
|---|---|---|
| 2024 | $7,137 +8.4% | $841,900 +7.8% |
| 2023 | $6,582 -6.7% | $781,000 -11% |
| 2022 | $7,057 +9% | $877,200 +28.9% |
| 2021 | $6,472 +4.8% | $680,600 +10.1% |
| 2020 | $6,177 +8.1% | $618,100 +5.9% |
| 2019 | $5,714 | $583,700 +6.6% |
| 2018 | -- | $547,600 +24.3% |
| 2017 | $5,334 +18.9% | $440,600 +8.8% |
| 2016 | $4,488 | $404,900 +8.5% |
| 2015 | $4,488 +22.6% | $373,200 +31.4% |
| 2013 | $3,659 | $284,100 |
| 2012 | -- | -- |
| 2011 | -- | -- |
| 2010 | -- | -- |
| 2009 | -- | -- |
| 2008 | -- | -- |
| 2007 | -- | -- |
| 2002 | -- | -- |
| 2001 | $2,720 +3.8% | $187,600 |
| 2000 | $2,621 | $187,600 |
Find assessor info on the county website
Neighborhood: 98087
Nearby homes
- $752,2504 bd3 ba2.1k sqft4229 146th Pl SW, Lynnwood, WA 98087Sold

- $926,1005 bd3 ba2.4k sqft4410 144th Pl SW, Lynnwood, WA 98087Off Market
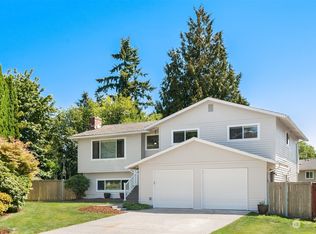
- $725,0004 bd3 ba2k sqft4418 144th Pl SW, Lynnwood, WA 98087Sold
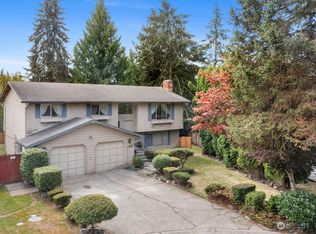
- $922,4004 bd3 ba2.4k sqft2211 145th SW, Lynnwood, WA 98037Off Market
- $835,6003 bd3 ba2.1k sqft2212 145th SW, Lynnwood, WA 98037Off Market
- $954,9004 bd3 ba2.4k sqft2203 145th SW, Lynnwood, WA 98037Off Market
- $844,2003 bd3 ba2.1k sqft2204 145th SW, Lynnwood, WA 98037Off Market
- $870,0004 bd3 ba2.5k sqft14329 43rd Ave W, Lynnwood, WA 98087Sold
Nearby schools
GreatSchools rating
- 6/10Serene Lake Elementary SchoolGrades: K-5Distance: 0.5 mi
- 8/10Olympic View Middle SchoolGrades: 6-8Distance: 4.5 mi
- 9/10Kamiak High SchoolGrades: 9-12Distance: 2.5 mi
Schools provided by the listing agent
- Elementary: Serene Lake Elem
- Middle: Olympic View Mid
- High: Kamiak High
Source: NWMLS as distributed by MLS GRID. This data may not be complete. We recommend contacting the local school district to confirm school assignments for this home.
Get a cash offer in 3 minutes
Find out how much your home could sell for in as little as 3 minutes with a no-obligation cash offer.
Estimated market value
$989,600
Get a cash offer in 3 minutes
Find out how much your home could sell for in as little as 3 minutes with a no-obligation cash offer.
Estimated market value
$989,600
- Washington
- Snohomish County
- Lynnwood
- 98087
- 14502 43rd Avenue W
Nearby cities
Nearby neighborhoods
Nearby zip codes
Other Lynnwood Topics
