Check out the walk thru tour of this 4/2.5 located on a corner lot in Summerlake!! It sounds like this home has everything for both comfort and convenience! The open-concept layout with a warm tones in this modern kitchen, and spacious living areas creates a welcoming atmosphere. The addition of patio and large, fenced backyard makes it perfect for outdoor activities or hosting gatherings. FYI, if you wanted to add a pool to backyard it would a breeze, due to the corner lot. Heading upstairs you will find all of the bedrooms & laundry room which is such an intelligent useful feature! The spacious primary suite features walk in closet and separate tub and shower. The other bedrooms all have plenty of room to grow and comfortably host friends and family. Summerlake community with amenities like a resort-style pool, walking trails, and sports courts, it's clear this community offers a lifestyle that combines relaxation and recreation. And with top-rated schools and easy access to shopping, dining, and entertainment, it seems like an ideal spot to call home. Is this a property you're considering, call or text to set up your tour of this property today.
Sold for $620,000
$620,000
14502 BAHAMA SWALLOW BOULEVARD, WINTER GARDEN, FL 34787
4beds
2,766sqft
Single Family Residence
Built in 2012
7,798 Square Feet Lot
$613,500 Zestimate®
$224/sqft
$3,493 Estimated rent
Home value
$613,500
$558,000 - $675,000
$3,493/mo
Zestimate® history
Owner options
List your home for rent
$3,493/mo
Rent Zestimate®
Find your next renter with Zillow Rental Manager. Plus, with online applications, you can quickly screen prospective tenants – for free.
$3,493/mo
Rent Zestimate®
Refinance and save
$4,686/mo
Est. payment
Refinancing to a lower rate could help reduce your monthly payments and save thousands over the life of the loan.
$4,686/mo
Est. payment
Explore your selling options
Work with a Zillow partner agent
Leverage their expertise and Zillow's premium Showcase listings to get your home seen by more buyers.
Get startedList with your own agent
Get your home in front of millions of buyers by listing it on Zillow.
Learn how to do itSell it yourself
Take full control of how buyers see your home on Zillow by listing For Sale by Owner (FSBO).
List your homeWhat's special
Open-concept layoutLarge fenced backyardCorner lotModern kitchenSeparate tub and showerWalk in closet
Zillow last checked:
Listing updated:
Listed by:
Scott Garstka 407-467-3138,
CHARLES RUTENBERG REALTY ORLANDO 407-622-2122
Bought with:
Candice Liceaga, 3492515
KELLER WILLIAMS ADVANTAGE REALTY
Source: Stellar MLS,MLS#: O6278034 Originating MLS: Orlando Regional
Originating MLS: Orlando Regional
Facts & features
Interior
Bedrooms & bathrooms
- Bedrooms: 4
- Bathrooms: 3
- Full bathrooms: 2
- 1/2 bathrooms: 1
Primary bedroom
- Features: Tub with Separate Shower Stall, Walk-In Closet(s)
- Level: Second
- Area: 280 Square Feet
- Dimensions: 20x14
Bedroom 2
- Features: Built-in Closet
- Level: Second
- Area: 120 Square Feet
- Dimensions: 12x10
Bedroom 3
- Features: Built-in Closet
- Level: Second
- Area: 120 Square Feet
- Dimensions: 12x10
Bedroom 4
- Features: Built-in Closet
- Level: Second
- Area: 144 Square Feet
- Dimensions: 12x12
Balcony porch lanai
- Level: First
- Area: 168 Square Feet
- Dimensions: 14x12
Bonus room
- Features: Built-in Closet
- Level: Second
- Area: 144 Square Feet
- Dimensions: 12x12
Dining room
- Level: First
- Area: 240 Square Feet
- Dimensions: 16x15
Kitchen
- Features: Built-in Closet
- Level: First
- Area: 160 Square Feet
- Dimensions: 16x10
Living room
- Level: First
- Area: 416 Square Feet
- Dimensions: 26x16
Heating
- Central, Electric, Heat Recovery Unit
Cooling
- Central Air
Appliances
- Included: Dishwasher, Disposal, Dryer, Gas Water Heater, Microwave, Range, Refrigerator, Washer
- Laundry: Gas Dryer Hookup, Inside, Upper Level
Features
- Ceiling Fan(s), Eating Space In Kitchen, High Ceilings, Kitchen/Family Room Combo, PrimaryBedroom Upstairs, Split Bedroom, Walk-In Closet(s)
- Flooring: Carpet, Ceramic Tile
- Has fireplace: No
Interior area
- Total structure area: 3,469
- Total interior livable area: 2,766 sqft
Property
Parking
- Total spaces: 2
- Parking features: Garage - Attached
- Attached garage spaces: 2
Features
- Levels: Two
- Stories: 2
- Patio & porch: Covered, Front Porch, Rear Porch
- Exterior features: Irrigation System, Sidewalk
- Fencing: Other
Lot
- Size: 7,798 Square Feet
- Features: Corner Lot
Details
- Parcel number: 342327831503010
- Zoning: P-D
- Special conditions: None
Construction
Type & style
- Home type: SingleFamily
- Architectural style: Contemporary
- Property subtype: Single Family Residence
Materials
- Block, Stucco
- Foundation: Slab
- Roof: Shingle
Condition
- New construction: No
- Year built: 2012
Utilities & green energy
- Sewer: Public Sewer
- Water: Public
- Utilities for property: Cable Available, Cable Connected, Electricity Available, Electricity Connected, Natural Gas Available, Natural Gas Connected, Public, Sewer Available, Sewer Connected, Sprinkler Recycled, Street Lights, Underground Utilities
Community & HOA
Community
- Pet fee: $0 monthly
- Subdivision: SUMMERLAKE PD PH 01A
HOA
- Has HOA: Yes
- HOA fee: $243 monthly
- HOA name: Jasmine Allen
- HOA phone: 407-614-8902
Location
- Region: Winter Garden
Financial & listing details
- Price per square foot: $224/sqft
- Tax assessed value: $570,984
- Annual tax amount: $4,699
- Date on market: 2/5/2025
- Cumulative days on market: 59 days
- Listing terms: Cash,Conventional
- Ownership: Fee Simple
- Total actual rent: 0
- Electric utility on property: Yes
- Road surface type: Asphalt, Paved
Price history
| Date | Event | Price |
|---|---|---|
| 5/21/2025 | Sold | $620,000-0.8%$224/sqft |
Source:  Stellar MLS #O6278034 Report a problem Stellar MLS #O6278034 Report a problem | ||
| 4/6/2025 | Pending sale | $624,900$226/sqft |
Source: Stellar MLS #O6278034 Report a problem | ||
| 3/22/2025 | Price change | $624,900-1.6%$226/sqft |
Source: Stellar MLS #O6278034 Report a problem | ||
| 2/5/2025 | Listed for sale | $635,000+125.9%$230/sqft |
Source: Stellar MLS #O6278034 Report a problem | ||
| 11/27/2012 | Listing removed | $281,141$102/sqft |
Source: D.R. Horton Report a problem | ||
| 10/2/2012 | Price change | $281,141+1.8%$102/sqft |
Source: D.R. Horton Report a problem | ||
| 8/28/2012 | Listed for sale | $276,141$100/sqft |
Source: D.R. Horton Report a problem | ||
Public tax history
| Year | Property taxes | Tax assessment |
|---|---|---|
| 2024 | $4,699 +7.5% | $299,800 +3% |
| 2023 | $4,371 +4% | $291,068 +3% |
| 2022 | $4,203 +1% | $282,590 +3% |
| 2021 | $4,161 +0.6% | $274,359 +1.4% |
| 2020 | $4,136 +1.2% | $270,571 +2.3% |
| 2019 | $4,086 +0.8% | $264,488 +1.9% |
| 2018 | $4,054 | $259,556 -11.8% |
| 2017 | $4,054 +1.6% | $294,334 +3.8% |
| 2016 | $3,990 +0.7% | $283,642 +7.1% |
| 2015 | $3,962 -2.9% | $264,929 +5.3% |
| 2014 | $4,079 +0.9% | $251,682 +4.1% |
| 2013 | $4,044 +362.9% | $241,670 +655.2% |
| 2012 | $874 -4.2% | $32,000 +6.7% |
| 2011 | $911 +25.5% | $30,000 +50% |
| 2010 | $726 | $20,000 |
Find assessor info on the county website
Neighborhood: 34787
Nearby homes
- $575,6005 bd3 ba2.6k sqft14506 Bahama Swallow Blvd, Winter Garden, FL 34787Off Market

- $576,9003 bd3 ba2.4k sqft14545 Spotted Sandpiper Blvd, Winter Garden, FL 34787Off Market
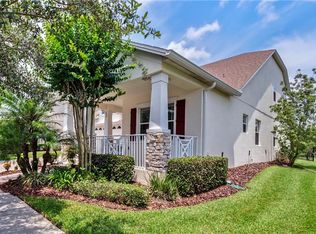
- $590,0004 bd4 ba2.5k sqft14512 Bahama Swallow Blvd, Winter Garden, FL 34787Sold
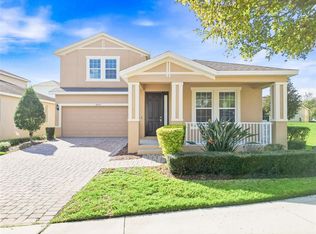
- $622,3004 bd4 ba2.9k sqft14536 Spotted Sandpiper Blvd, Winter Garden, FL 34787Off Market

- $607,1004 bd3 ba2.6k sqft14529 Spotted Sandpiper Blvd, Winter Garden, FL 34787Off Market
- $576,5004 bd2 ba2.4k sqft14540 Spotted Sandpiper Blvd, Winter Garden, FL 34787Off Market
- $729,1004 bd3 ba3k sqft14549 Spotted Sandpiper Blvd, Winter Garden, FL 34787Off Market
- $754,7006 bd4 ba3.7k sqft14532 Spotted Sandpiper Blvd, Winter Garden, FL 34787Off Market
Nearby schools
GreatSchools rating
- 9/10Summerlake ElementaryGrades: K-5Distance: 1.1 mi
- 9/10Hamlin Middle SchoolGrades: 6-8Distance: 3 mi
- 6/10Horizon High SchoolGrades: 9-12Distance: 2.6 mi
Get a cash offer in 3 minutes
Find out how much your home could sell for in as little as 3 minutes with a no-obligation cash offer.
Estimated market value
$613,500
Get a cash offer in 3 minutes
Find out how much your home could sell for in as little as 3 minutes with a no-obligation cash offer.
Estimated market value
$613,500
- Florida
- Orange County
- Winter Garden
- 34787
- 14502 BAHAMA SWALLOW BOULEVARD
Nearby cities
Nearby neighborhoods
Nearby zip codes
Other Winter Garden Topics
