Skip main navigation
Sold for $350,000
  • $350,000

    14502 Bridgeview Ln, Pt Charlotte, FL 33953

    3beds
    2,420sqft
    Single Family Residence
    Built in 1994
    9,481 Square Feet Lot
    $349,200 Zestimate®
    $145/sqft
    $2,301 Estimated rent

    Home value

    $349,200

    $314,000 - $388,000

    $2,301/mo

    Zestimate® history
    Loading
    Loading...

    Owner options

    List your home for rent

    $2,301/mo

    Rent Zestimate®

    Find your next renter with Zillow Rental Manager. Plus, with online applications, you can quickly screen prospective tenants – for free.

    Learn more

    $2,301/mo

    Rent Zestimate®

    Refinance and save

    $2,650/mo

    Est. payment

    Refinancing to a lower rate could help reduce your monthly payments and save thousands over the life of the loan.

    See today's rates

    $2,650/mo

    Est. payment

    Explore your selling options

    Work with a Zillow partner agent

    Leverage their expertise and Zillow's premium Showcase listings to get your home seen by more buyers.

    Get started

    List with your own agent

    Get your home in front of millions of buyers by listing it on Zillow.

    Learn how to do it

    Sell it yourself

    Take full control of how buyers see your home on Zillow by listing For Sale by Owner (FSBO).

    List your home

    What's special

    Serene lake viewsExtended lanaiSolid surface countersOversized side-entry garageCurb appealTile roofQuality cabinetry
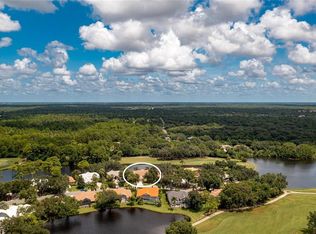
    MOVE-IN READY, FULLY FURNISHED, and WELL-APPOINTED! This exceptional home showcases CURB APPEAL, BREATHTAKING WATER and GOLF COURSE VIEWS plus a sought-after TRANSFERABLE RIVERWOOD PRIVATE BEACH MEMBERSHIP. Nestled on a PREMIUM LOT with mature landscaping and just a short distance from Riverwood’s first-class amenities, this property exudes charm and elegance from the moment you arrive. A side-entry garage with paver driveway leads to a tall arched entry and soaring ceilings that enhance the home’s spacious feel. Inside, enjoy an extended lanai with a covered area and paver flooring—perfect for relaxing or entertaining year-round. The flexible layout includes a study with bay windows and built-ins, ideal as a home office or reading retreat. The Primary Suite offers lanai access, a walk-in closet and a peaceful setting. The kitchen features quality cabinetry and solid surface counters, while both guest bedrooms enjoy private ensuite baths. An oversized side-entry garage adds convenience with pull-down attic stairs and ample storage. Recent updates include a replaced lanai cage with picture screens, a full-house generator, upgraded storm shutters and tile roof for peace of mind. Enjoy serene lake views with approximately 35 feet of water frontage! Riverwood, a gated, resort-style golf community, offers a wealth of amenities—resort and lap pools, fitness center, tennis, pickleball, croquet, bocce, art studio, library, and dog park—plus optional memberships for the Riverwood Golf Club and Beach Club on Manasota Key. Ideally located between Sarasota and Fort Myers, you’re just minutes from beaches, boating, dining, shopping, and cultural events. Call for a Showing Today!

    Zillow last checked:

    Listing updated:

    Listed by:

    Janice Fanstill 941-380-0341,

    RIVERWOOD REALTY 941-743-9663,

    Anita Baltierra 941-626-4720,

    RIVERWOOD REALTY

    Bought with:

    Shellee Guinta, 3107967

    COLDWELL BANKER SUNSTAR REALTY

    Source: Stellar MLS,MLS#: D6143865MLS LogoOriginating MLS: Englewood

    Facts & features

    Interior

    Bedrooms & bathrooms
    • Bedrooms: 3
    • Bathrooms: 3
    • Full bathrooms: 3
    Primary bedroom
    • Features: Ceiling Fan(s), Walk-In Closet(s)
    • Level: First
    • Area: 221 Square Feet
    • Dimensions: 13x17
    Bedroom 2
    • Features: Ceiling Fan(s), Built-in Closet
    • Level: First
    • Area: 144 Square Feet
    • Dimensions: 12x12
    Bedroom 3
    • Features: Ceiling Fan(s), Built-in Closet
    • Level: Basement
    • Area: 121 Square Feet
    • Dimensions: 11x11
    Balcony porch lanai
    • Features: Ceiling Fan(s)
    • Level: First
    • Area: 320 Square Feet
    • Dimensions: 16x20
    Den
    • Features: Ceiling Fan(s)
    • Level: First
    • Area: 156 Square Feet
    • Dimensions: 13x12
    Dining room
    • Level: First
    • Area: 120 Square Feet
    • Dimensions: 12x10
    Family room
    • Features: Ceiling Fan(s)
    • Level: First
    • Area: 352 Square Feet
    • Dimensions: 16x22
    Kitchen
    • Features: Built-in Closet
    • Level: First
    • Area: 165 Square Feet
    • Dimensions: 15x11
    Living room
    • Features: Ceiling Fan(s)
    • Level: First
    • Area: 224 Square Feet
    • Dimensions: 14x16
    Heating
    • Central
    Cooling
    • Central Air
    Appliances
    • Included: Dishwasher, Disposal, Dryer, Electric Water Heater, Microwave, Range, Refrigerator, Washer
    • Laundry: Laundry Room
    Features
    • Ceiling Fan(s), Solid Surface Counters, Solid Wood Cabinets, Walk-In Closet(s)
    • Flooring: Carpet, Engineered Hardwood, Tile
    • Windows: Window Treatments
    • Has fireplace: No
    Interior area
    • Total structure area: 3,283
    • Total interior livable area: 2,420 sqft

    Property

    Parking
    • Total spaces: 2
    • Parking features: Driveway, Oversized
    • Attached garage spaces: 2
    • Has uncovered spaces: Yes
    • Details: Garage Dimensions: 21x27
    Features
    • Levels: One
    • Stories: 1
    • Patio & porch: Enclosed, Screened
    • Exterior features: Gray Water System
    • Has view: Yes
    • View description: Golf Course, Water
    • Water view: Water
    Lot
    • Size: 9,481 Square Feet
    • Features: Cul-De-Sac
    • Residential vegetation: Mature Landscaping
    Details
    • Parcel number: 402121226001
    • Zoning: PD
    • Special conditions: None

    Construction

    Type & style
    • Home type: SingleFamily
    • Architectural style: Florida
    • Property subtype: Single Family Residence
    Materials
    • Stucco
    • Foundation: Block
    • Roof: Tile
    Condition
    • Completed
    • New construction: No
    • Year built: 1994

    Utilities & green energy

    • Sewer: Public Sewer
    • Water: Public
    • Utilities for property: BB/HS Internet Available, Cable Available, Electricity Connected, Public

    Community & HOA

    Community
    • Pet fee: $0 monthly
    • Subdivision: RIVERWOOD
    HOA
    • Has HOA: Yes
    • HOA fee: $310 monthly
    • HOA name: Riverwood Community Association
    • HOA phone: 941-764-6663
    Location
    • Region: Pt Charlotte

    Financial & listing details

    • Price per square foot: $145/sqft
    • Tax assessed value: $415,599
    • Annual tax amount: $5,292
    • Date on market: 10/31/2025
    • Cumulative days on market: 104 days
    • Listing terms: Cash,Conventional
    • Ownership: Fee Simple
    • Total actual rent: 0
    • Electric utility on property: Yes
    • Road surface type: Asphalt

    Price history

    DateEventPrice
    3/12/2026Sold$350,000-12.3%$145/sqft
    Source: Stellar MLS #D6143865 Report a problem
    2/12/2026Pending sale$399,000$165/sqft
    Source: Stellar MLS #D6143865 Report a problem
    2/6/2026Price change$399,000-11.1%$165/sqft
    Source: Stellar MLS #D6143865 Report a problem
    12/31/2025Price change$449,000-6.3%$186/sqft
    Source: Stellar MLS #D6143865 Report a problem
    10/31/2025Listed for sale$479,000+77.4%$198/sqft
    Source: Stellar MLS #D6143865 Report a problem
    1/1/2002Sold$270,000+350%$112/sqft
    Source: Public Record Report a problem
    10/7/1993Sold$60,000$25/sqft
    Source: Public Record Report a problem

    Public tax history

    YearProperty taxesTax assessment
    2025$5,513 -2.6%$256,935 +7.5%
    2024$5,663 +1.5%$238,920 +3%
    2023$5,578 +12.7%$231,961 +3%
    2022$4,948 0%$225,205 +3%
    2021$4,950 +1.2%$218,646 +1.4%
    2020$4,890 +2.2%$215,627 +2.3%
    2019$4,783 +5.7%$210,779 +1.9%
    2018$4,525 $206,849 +2.1%
    2017$4,525 +11.7%$202,595 +2.1%
    2016$4,052 +5.7%$198,428 +0.7%
    2015$3,833 -0.1%$197,049 +0.8%
    2014$3,837 +44.2%$195,485 -7.7%
    2013$2,660 -9.4%$211,795 +40.5%
    2012$2,936 +15.6%$150,767
    2011$2,540 -29%$150,767 -27.8%
    2010$3,575 -0.6%$208,782 -7.4%
    2009$3,596 $225,542
    Find assessor info on the county website

    Neighborhood: 33953

    Nearby schools

    GreatSchools rating
    Schools provided by the listing agent
    • Elementary: Liberty Elementary
    • Middle: Murdock Middle
    • High: Port Charlotte High

    Source: Stellar MLS. This data may not be complete. We recommend contacting the local school district to confirm school assignments for this home.

    Get a cash offer in 3 minutes
    Find out how much your home could sell for in as little as 3 minutes with a no-obligation cash offer.
    Estimated market value
    $349,200
    Get a cash offer in 3 minutes
    Find out how much your home could sell for in as little as 3 minutes with a no-obligation cash offer.
    Estimated market value
    $349,200