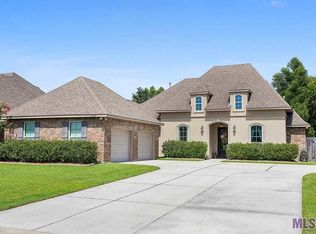
One of a kind home! No other house like it! Come onto this quiet street and call this stunning home yours while you relax and enjoy an abundance of recent upgrades. Picture yourself cooking or entertaining in this large, recently renovated kitchen with new high quality smart appliances, extended kitchen island, quartz countertops, filtered water system, custom backsplash and tons of storage. Open concept floor plan with 10ft ceilings allows you to be part of the conversation from any angle while enjoying the spectacular views out the large windows. Split floor plan is ideal for families or visiting guests. Detailed woodwork in the upgraded built-ins and fireplace give this home a cozy comfortable feel for all the memories you’ll make. Large rooms and plenty of closet space abound. Enjoy the recently upgraded modern finishes of all new light fixtures, fresh paint, mud-area and smart switches throughout. So whether you’re team google or team Alexa, this tech advanced home gives you the security and flexibility to operate lights, appliances, thermostat and doors from anywhere in the world. Wanna pre-heat the oven while at the store...you can. Forgot to run the dishwasher before you left...do so from work. Getting too warm at night..ask google to lower the temp without further interrupting your sleep. And there’s more: Step foot onto the recently added outdoor retreat where you can relax in private with no rear neighbors and a fully fenced yard. Whether you want to watch The Game or enjoy the beautiful landscape with a good book – you can do it all without the nuisance of bugs in this XL screened in patio. There’s also the recently updated and fully insulated 16x20 shop with 8ft garage door, driveway, and rear entry from the private access road. Take a stroll to the stocked ponds where you can sit and enjoy the view or fish to decompress. Look no further, this is the home the entire family will love.
Sold
Price Unknown
14502 Garnet Dr, Gonzales, LA 70737
4beds
2,247sqft
Single Family Residence, Residential
Built in 2013
10,454 Square Feet Lot
$378,300 Zestimate®
$--/sqft
$2,736 Estimated rent
Home value
$378,300
$352,000 - $405,000
$2,736/mo
Zestimate® history
Owner options
List your home for rent
$2,736/mo
Rent Zestimate®
Find your next renter with Zillow Rental Manager. Plus, with online applications, you can quickly screen prospective tenants – for free.
$2,736/mo
Rent Zestimate®
Refinance and save
$192/mo
Est. payment
Refinancing to a lower rate could help reduce your monthly payments and save thousands over the life of the loan.
$192/mo
Est. payment
Explore your selling options
Work with a Zillow partner agent
Leverage their expertise and Zillow's premium Showcase listings to get your home seen by more buyers.
Get startedList with your own agent
Get your home in front of millions of buyers by listing it on Zillow.
Learn how to do itSell it yourself
Take full control of how buyers see your home on Zillow by listing For Sale by Owner (FSBO).
List your homeWhat's special
Stocked pondsDetailed woodworkOpen concept floor planFully fenced yardQuiet streetSplit floor planXl screened in patio
Zillow last checked:
Listing updated:
Listed by:
Cam Pyle,
Capital Real Estate,
Diane Abadie,
Capital Real Estate
Bought with:
Jared Clinton, 995710177
The W Group Real Estate LLC
Source: ROAM MLS,MLS#: 2025014260
Facts & features
Interior
Bedrooms & bathrooms
- Bedrooms: 4
- Bathrooms: 2
- Full bathrooms: 2
Primary bedroom
- Features: En Suite Bath, Ceiling 9ft Plus, Ceiling Fan(s), Split
- Level: Main
- Area: 215.92
- Width: 16.47
Bedroom 1
- Level: Main
- Area: 132
- Dimensions: 11 x 12
Bedroom 2
- Level: Main
- Area: 154
- Dimensions: 14 x 11
Bedroom 3
- Level: Main
- Area: 140
- Dimensions: 14 x 10
Primary bathroom
- Features: Double Vanity, Walk-In Closet(s), Multi Head Shower, Separate Shower, Soaking Tub, Water Closet
Kitchen
- Features: Stone Counters, Kitchen Island, Pantry
- Level: Main
- Area: 360
- Dimensions: 24 x 15
Living room
- Level: Main
- Area: 478.74
Heating
- Central, Gas Heat
Cooling
- Central Air, Ceiling Fan(s)
Appliances
- Included: Gas Stove Con, Gas Cooktop, Dishwasher, Disposal, Microwave, Range/Oven, Gas Water Heater, Stainless Steel Appliance(s), Tankless Water Heater
- Laundry: Electric Dryer Hookup, Washer Hookup, Inside, Washer/Dryer Hookups
Features
- Breakfast Bar, Eat-in Kitchen, Built-in Features, Ceiling 9'+, Crown Molding
- Flooring: Ceramic Tile, Laminate
- Windows: Window Treatments, Skylight(s)
- Attic: Attic Access,Storage
- Number of fireplaces: 1
- Fireplace features: Gas Log
Interior area
- Total structure area: 3,547
- Total interior livable area: 2,247 sqft
Property
Parking
- Total spaces: 4
- Parking features: 4+ Cars Park, Garage, Driveway, Garage Door Opener
- Has garage: Yes
Features
- Stories: 1
- Patio & porch: Enclosed, Screened, Patio
- Exterior features: Lighting, Rain Gutters
- Fencing: Full,Privacy,Wood
Lot
- Size: 10,454 Square Feet
- Dimensions: 70 x 150
- Features: Landscaped
Details
- Additional structures: Workshop
- Parcel number: 20031496
- Special conditions: Standard
Construction
Type & style
- Home type: SingleFamily
- Architectural style: Traditional
- Property subtype: Single Family Residence, Residential
Materials
- Brick Siding, Stucco Siding, Vinyl Siding, Brick, Frame, Stucco
- Foundation: Slab
- Roof: Shingle
Condition
- New construction: No
- Year built: 2013
Utilities & green energy
- Gas: Entergy
- Sewer: Public Sewer
- Water: Public
- Utilities for property: Cable Connected
Community & HOA
Community
- Security: Security System, Smoke Detector(s)
- Subdivision: Stonegate Manor
HOA
- Has HOA: Yes
- Services included: Common Areas, Maint Subd Entry HOA, Management
- HOA fee: $192 annually
Location
- Region: Gonzales
Financial & listing details
- Tax assessed value: $318,900
- Annual tax amount: $3,192
- Date on market: 7/31/2025
- Listing terms: Cash,Conventional,FHA,FMHA/Rural Dev,VA Loan
Price history
| Date | Event | Price |
|---|---|---|
| 10/3/2025 | Sold | -- |
Source:  ROAM MLS #2025014260 Report a problem ROAM MLS #2025014260 Report a problem | ||
| 8/21/2025 | Pending sale | $375,000$167/sqft |
Source: ROAM MLS #2025014260 Report a problem | ||
| 7/31/2025 | Listed for sale | $375,000+7.1%$167/sqft |
Source: ROAM MLS #2025014260 Report a problem | ||
| 6/6/2022 | Sold | -- |
Source: ROAM MLS #2022006152 Report a problem | ||
| 4/27/2022 | Pending sale | $350,000$156/sqft |
Source: ROAM MLS #2022006152 Report a problem | ||
| 4/26/2022 | Listed for sale | $350,000$156/sqft |
Source: ROAM MLS #2022006152 Report a problem | ||
| 5/10/2013 | Sold | -- |
Source: Agent Provided Report a problem | ||
Public tax history
| Year | Property taxes | Tax assessment |
|---|---|---|
| 2025 | $3,192 -1.8% | $31,890 |
| 2024 | $3,250 -0.2% | $31,890 |
| 2023 | $3,258 0% | $31,890 |
| 2022 | $3,258 +49.9% | $31,890 +49.9% |
| 2021 | $2,174 +53.6% | $21,280 |
| 2020 | $1,415 -35.6% | $21,280 |
| 2019 | $2,198 +1.2% | $21,280 |
| 2018 | $2,172 +54.4% | $21,280 +25.3% |
| 2017 | $1,407 | $16,980 +5.3% |
| 2015 | $1,407 -32.9% | $16,130 -21% |
| 2014 | $2,095 +375.1% | $20,430 +375.1% |
| 2013 | $441 +1% | $4,300 |
| 2012 | $437 | $4,300 |
Find assessor info on the county website
Neighborhood: 70737
Nearby homes
- $--4 bd2 ba2.2k sqft14508 Garnet Dr, Gonzales, LA 70737Sold

- $383,8004 bd3 ba2.5k sqft14496 Garnet Dr, Gonzales, LA 70737Off Market
- $348,800-- bd-- ba2.2k sqft14488 Garnet Dr, Gonzales, LA 70737Off Market
- $325,0003 bd2 ba2.1k sqft14499 Garnet Dr, Gonzales, LA 70737Off Market

- $384,6003 bd3 ba2.1k sqft14507 Garnet Dr, Gonzales, LA 70737Off Market
- $401,000-- bd-- ba2.5k sqft41396 Jade Ave, Gonzales, LA 70737Off Market
- $352,2004 bd2 ba2.2k sqft14493 Garnet Dr, Gonzales, LA 70737Off Market
- $321,900-- bd-- ba1.9k sqft14480 Garnet Dr, Gonzales, LA 70737Off Market
Nearby schools
GreatSchools rating
- 9/10Central Primary SchoolGrades: PK-5Distance: 1.1 mi
- 7/10Central Middle SchoolGrades: 6-8Distance: 0.9 mi
- 8/10East Ascension High SchoolGrades: 9-12Distance: 3.9 mi
Schools provided by the listing agent
- District: Ascension Parish
Source: ROAM MLS. This data may not be complete. We recommend contacting the local school district to confirm school assignments for this home.
Get a cash offer in 3 minutes
Find out how much your home could sell for in as little as 3 minutes with a no-obligation cash offer.
Estimated market value
$378,300
Get a cash offer in 3 minutes
Find out how much your home could sell for in as little as 3 minutes with a no-obligation cash offer.
Estimated market value
$378,300
- Louisiana
- Ascension Parish
- Gonzales
- 70737
- 14502 Garnet Dr
Nearby cities
Nearby zip codes
Other Gonzales Topics
