Skip main navigation
Sold for $460,000
  • $460,000

    14502 Standing Oak Ct, Midlothian, VA 23112

    4beds
    2,498sqft
    Single Family Residence
    Built in 1989
    8,929 Square Feet Lot
    $496,800 Zestimate®
    $184/sqft
    $2,767 Estimated rent

    Home value

    $496,800

    $472,000 - $522,000

    $2,767/mo

    Zestimate® history
    Loading
    Loading...

    Owner options

    List your home for rent

    $2,767/mo

    Rent Zestimate®

    Find your next renter with Zillow Rental Manager. Plus, with online applications, you can quickly screen prospective tenants – for free.

    Learn more

    $2,767/mo

    Rent Zestimate®

    Refinance and save

    $2,856/mo

    Est. payment

    Refinancing to a lower rate could help reduce your monthly payments and save thousands over the life of the loan.

    See today's rates

    $2,856/mo

    Est. payment

    Explore your selling options

    Work with a Zillow partner agent

    Leverage their expertise and Zillow's premium Showcase listings to get your home seen by more buyers.

    Get started

    List with your own agent

    Get your home in front of millions of buyers by listing it on Zillow.

    Learn how to do it

    Sell it yourself

    Take full control of how buyers see your home on Zillow by listing For Sale by Owner (FSBO).

    List your home

    What's special

    Home officePlay roomLow maintenanceGranite counter topsLovely front porchGas cookingBeautiful hardwood floors
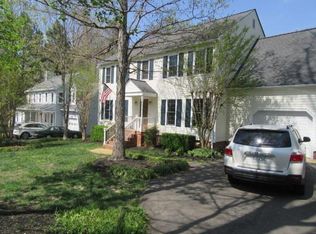
    Charming home in Woodlake with room for everyone to spread out! Pull up and you'll notice the lovely front porch and new storm door. Upon entering the foyer you will be greeted with two great spaces, one to your left and one to your right- perfect for a home office/play room and a dining room. Step into the oversized living room and take notice of the beautiful hardwood floors. The kitchen boasts stainless steel appliances, gas cooking, granite counter tops, a backsplash and leads right into the garage perfect for bringing in groceries. Head upstairs and you will find the owners suite tucked to the left. This room is massive and there's a large walk in closet Head down the hallway and there are 3 additional bedrooms and a full bath big enough to share. The laundry is located on this level as well. But wait there's more- this home features a finished third floor! Perfect for entertaining, a mancave or whatever your heart desires. This home has new windows throughout the entire home, vinyl siding for low maintenance, a fenced in back yard, its wired for a generator, a shed with electricity and SO much more you have to come see it for yourself!

    Zillow last checked:

    Listing updated:

    Listed by:

    Justine Rice lizmoore@lizmoore.com,

    Liz Moore & Associates

    Bought with:

    Caitlin Yeatman, 0225215439

    Long & Foster REALTORS

    Source: CVRMLS,MLS#: 2410293MLS LogoOriginating MLS: Central Virginia Regional MLS

    Facts & features

    Interior

    Bedrooms & bathrooms
    • Bedrooms: 4
    • Bathrooms: 3
    • Full bathrooms: 2
    • 1/2 bathrooms: 1
    Primary bedroom
    • Level: Second
    • Dimensions: 0 x 0
    Bedroom 2
    • Level: Second
    • Dimensions: 0 x 0
    Bedroom 3
    • Level: Second
    • Dimensions: 0 x 0
    Bedroom 4
    • Level: Second
    • Dimensions: 0 x 0
    Additional room
    • Level: Third
    • Dimensions: 0 x 0
    Dining room
    • Level: First
    • Dimensions: 0 x 0
    Foyer
    • Level: First
    • Dimensions: 0 x 0
    Other
    • Description: Tub & Shower
    • Level: Second
    Half bath
    • Level: First
    Kitchen
    • Level: First
    • Dimensions: 0 x 0
    Laundry
    • Level: Second
    • Dimensions: 0 x 0
    Living room
    • Level: First
    • Dimensions: 0 x 0
    Office
    • Level: First
    • Dimensions: 0 x 0
    Heating
    • Forced Air, Natural Gas
    Cooling
    • Central Air
    Appliances
    • Included: Dishwasher, Gas Cooking, Gas Water Heater, Microwave, Refrigerator
    • Laundry: Washer Hookup, Dryer Hookup
    Features
    • Bay Window, Ceiling Fan(s), Dining Area, Separate/Formal Dining Room, Eat-in Kitchen, French Door(s)/Atrium Door(s), Fireplace, Granite Counters, Bath in Primary Bedroom, Pantry, Walk-In Closet(s)
    • Flooring: Ceramic Tile, Partially Carpeted, Vinyl, Wood
    • Doors: French Doors, Storm Door(s)
    • Basement: Crawl Space
    • Attic: Finished,Walk-up
    • Number of fireplaces: 1
    • Fireplace features: Gas
    Interior area
    • Total interior livable area: 2,498 sqft
    • Finished area above ground: 2,498

    Property

    Parking
    • Total spaces: 1
    • Parking features: Attached, Direct Access, Driveway, Garage, Paved
    • Attached garage spaces: 1
    • Has uncovered spaces: Yes
    Features
    • Levels: Two and One Half
    • Stories: 2.5
    • Patio & porch: Rear Porch, Front Porch, Deck, Porch
    • Exterior features: Deck, Porch, Storage, Shed, Paved Driveway
    • Pool features: Pool, Community
    • Fencing: Back Yard,Fenced
    Lot
    • Size: 8,929 Square Feet
    • Features: Level
    • Topography: Level
    Details
    • Parcel number: 721679513900000
    • Zoning description: R9

    Construction

    Type & style
    • Home type: SingleFamily
    • Architectural style: Two Story,Transitional
    • Property subtype: Single Family Residence
    Materials
    • Drywall, Frame, Vinyl Siding, Wood Siding
    • Roof: Composition,Shingle
    Condition
    • Resale
    • New construction: No
    • Year built: 1989

    Utilities & green energy

    • Electric: Generator Hookup
    • Sewer: Public Sewer
    • Water: Public

    Community & HOA

    Community
    • Features: Common Grounds/Area, Clubhouse, Home Owners Association, Lake, Playground, Pond, Pool, Trails/Paths
    • Subdivision: Woodlake
    HOA
    • Has HOA: Yes
    • Services included: Clubhouse, Common Areas, Pool(s), Recreation Facilities, Water Access
    • HOA fee: $117 monthly
    Location
    • Region: Midlothian

    Financial & listing details

    • Price per square foot: $184/sqft
    • Tax assessed value: $383,700
    • Annual tax amount: $3,491
    • Date on market: 9/6/2025
    • Ownership: Individuals
    • Ownership type: Sole Proprietor

    Price history

    DateEventPrice
    6/7/2024Sold$460,000$184/sqft
    Source: CVRMLS #2410293 Report a problem
    5/6/2024Pending sale$460,000$184/sqft
    Source: CVRMLS #2410293 Report a problem
    5/1/2024Listed for sale$460,000+39.4%$184/sqft
    Source: CVRMLS #2410293 Report a problem
    3/30/2021Sold$330,000$132/sqft
    Source: CVRMLS #2102432 Report a problem
    3/24/2021Pending sale$330,000$132/sqft
    Source: CVRMLS #2102432 Report a problem
    3/11/2021Listing removed--
    Source: Local MLS Report a problem
    2/9/2021Pending sale$330,000$132/sqft
    Source: CVRMLS #2102432 Report a problem
    2/4/2021Listed for sale$330,000+28.2%$132/sqft
    Source: CVRMLS #2102432 Report a problem
    3/16/2016Sold$257,500-1.9%$103/sqft
    Source: CVRMLS #1601240 Report a problem
    1/15/2016Listed for sale$262,500-6.3%$105/sqft
    Source: RE/MAX Commonwealth #1601240 Report a problem
    8/13/2008Listing removed$280,000$112/sqft
    Source: TNC Report a problem
    7/13/2008Price change$280,000-1.8%$112/sqft
    Source: TNC Report a problem
    7/1/2008Listed for sale$285,000$114/sqft
    Source: Homes & Land #2808421 Report a problem

    Public tax history

    YearProperty taxesTax assessment
    2025$3,842 +3.8%$431,700 +5%
    2024$3,700 +6%$411,100 +7.1%
    2023$3,492 +11.3%$383,700 +12.5%
    2022$3,138 +8.9%$341,100 +12.4%
    2021$2,882 +5.4%$303,400 +5.4%
    2020$2,735 +4.4%$287,900 +4.4%
    2019$2,620 +2.9%$275,800 +5%
    2018$2,546 +13.1%$262,700 +4%
    2017$2,250 $252,500 +8.9%
    2016$2,250 +1.7%$231,800 +1.8%
    2015$2,212 +5%$227,800 +5.1%
    2014$2,106 $216,800 +3%
    2013-- $210,400 -3.5%
    2012-- $218,000 -6.8%
    2011-- $233,900 -4.1%
    2010-- $243,900 -4.7%
    2009-- $256,000
    2008-- $256,000 +13.3%
    2007-- $225,900 +30.8%
    2005-- $172,700 +9%
    2004-- $158,500 +9.9%
    2003-- $144,200 +1.1%
    2002-- $142,700 +12.4%
    2001-- $127,000
    Find assessor info on the county website

    Neighborhood: 23112

    Nearby schools

    GreatSchools rating
    Schools provided by the listing agent
    • Elementary: Woolridge
    • Middle: Tomahawk Creek
    • High: Cosby

    Source: CVRMLS. This data may not be complete. We recommend contacting the local school district to confirm school assignments for this home.

    Get a cash offer in 3 minutes
    Find out how much your home could sell for in as little as 3 minutes with a no-obligation cash offer.
    Estimated market value
    $496,800
    Get a cash offer in 3 minutes
    Find out how much your home could sell for in as little as 3 minutes with a no-obligation cash offer.
    Estimated market value
    $496,800