Beautifully care for home in the 55+ community of Downey Knolls subdivision. Like new home offering one level living with 2 bedrooms, 2 baths, granite, custom blinds, ceiling fans, 2 car garage and so much more! A great location offering conveniences of town and cul-de-sac privacy. Call your agent today to schedule a showing! This one won't last long.
Closed
$297,000
14502 Vinny Ct, Elkton, VA 22827
2beds
1,140sqft
Duplex, Multi Family
Built in 2019
-- sqft lot
$313,900 Zestimate®
$261/sqft
$1,665 Estimated rent
Home value
$313,900
$298,000 - $330,000
$1,665/mo
Zestimate® history
Owner options
List your home for rent
$1,665/mo
Rent Zestimate®
Find your next renter with Zillow Rental Manager. Plus, with online applications, you can quickly screen prospective tenants – for free.
$1,665/mo
Rent Zestimate®
Refinance and save
$1,996/mo
Est. payment
Refinancing to a lower rate could help reduce your monthly payments and save thousands over the life of the loan.
$1,996/mo
Est. payment
Explore your selling options
Work with a Zillow partner agent
Leverage their expertise and Zillow's premium Showcase listings to get your home seen by more buyers.
Get startedList with your own agent
Get your home in front of millions of buyers by listing it on Zillow.
Learn how to do itSell it yourself
Take full control of how buyers see your home on Zillow by listing For Sale by Owner (FSBO).
List your homeWhat's special
Ceiling fansCustom blinds
Zillow last checked:
Listing updated:
Listed by:
Ashley Messick 540-908-7101,
Hometown Realty Group
Bought with:
Kate Short, 0225247428
Old Dominion Realty Crossroads
Source: CAAR,MLS#: 645738 Originating MLS: Harrisonburg-Rockingham Area Association of REALTORS
Originating MLS: Harrisonburg-Rockingham Area Association of REALTORSFacts & features
Interior
Bedrooms & bathrooms
- Bedrooms: 2
- Bathrooms: 2
- Full bathrooms: 2
Heating
- Heat Pump
Cooling
- Central Air, Heat Pump
Appliances
- Included: Dishwasher, Electric Range, Disposal, Microwave, Refrigerator
Features
- Double Vanity, Primary Downstairs, Walk-In Closet(s), Eat-in Kitchen, Recessed Lighting
- Flooring: Carpet, Wood
- Windows: Casement Window(s), Double Pane Windows, Insulated Windows, Low-Emissivity Windows, Screens, Tilt-In Windows
- Has basement: No
- Common walls with other units/homes: 1 Common Wall
Interior area
- Total structure area: 1,520
- Total interior livable area: 1,140 sqft
- Finished area above ground: 1,140
- Finished area below ground: 0
Property
Parking
- Total spaces: 2
- Parking features: Attached, Garage Faces Front, Garage
- Attached garage spaces: 2
Features
- Levels: One
- Stories: 1
- Patio & porch: Front Porch, Porch
- Exterior features: Fence
- Fencing: Partial
- Has view: Yes
- View description: Residential
Lot
- Size: 6,098 Square Feet
- Features: Cul-De-Sac, Level
Details
- Parcel number: 130G(6)L11
- Zoning description: R-5 Planned Residential District
Construction
Type & style
- Home type: MultiFamily
- Property subtype: Duplex, Multi Family
- Attached to another structure: Yes
Materials
- Brick, Stick Built, Vinyl Siding
- Foundation: Block
- Roof: Composition,Shingle
Condition
- New construction: No
- Year built: 2019
Utilities & green energy
- Sewer: Public Sewer
- Water: Public
- Utilities for property: Cable Available
Community & HOA
Community
- Features: Sidewalks
- Security: Smoke Detector(s)
- Senior community: Yes
- Subdivision: DOWNEY KNOLLS
HOA
- Has HOA: Yes
- Amenities included: None
- HOA fee: $230 annually
Location
- Region: Elkton
Financial & listing details
- Price per square foot: $261/sqft
- Tax assessed value: $211,400
- Annual tax amount: $1,564
- Date on market: 9/15/2023
- Cumulative days on market: 109 days
- Exclusions: 2 televisions
Price history
| Date | Event | Price |
|---|---|---|
| 1/17/2024 | Sold | $297,000$261/sqft |
Source:  CAAR #645738 Report a problem CAAR #645738 Report a problem | ||
| 9/15/2023 | Listed for sale | $297,000+42.2%$261/sqft |
Source: HRAR #645738 Report a problem | ||
| 5/8/2020 | Sold | $208,900$183/sqft |
Source: Public Record Report a problem | ||
Public tax history
| Year | Property taxes | Tax assessment |
|---|---|---|
| 2024 | $1,438 | $211,400 |
| 2023 | $1,438 | $211,400 |
| 2022 | $1,438 +14.8% | $211,400 +24.9% |
| 2021 | $1,252 | $169,200 |
| 2020 | $1,252 +207.6% | $169,200 +207.6% |
| 2019 | $407 | $55,000 |
Find assessor info on the county website
Neighborhood: 22827
Nearby homes
- $359,5002 bd2 ba1.3k sqft14512 Vinny Ct, Elkton, VA 22827Off Market
- $323,1002 bd2 ba1.3k sqft14514 Vinny Ct, Elkton, VA 22827Off Market
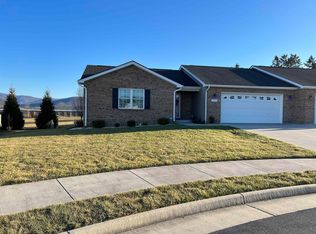
- $340,9006,098 sqft14548 Vinny Ct, Elkton, VA 22827Off Market
- $141,600-- bd-- ba-- sqft523 Mount Hermon Rd, Elkton, VA 22827Off Market
- $220,4002 bd1 ba957 sqft507 Mount Hermon Rd, Elkton, VA 22827Off Market
- $142,900-- bd-- ba-- sqft553 Mount Hermon Rd, Elkton, VA 22827Off Market
- $373,1002 bd1 ba1.4k sqft14547 Vinny Ct, Elkton, VA 22827Off Market
- $374,1002 bd2 ba1.6k sqft14550 Vinny Ct, Elkton, VA 22827Off Market
Nearby schools
GreatSchools rating
- 3/10River Bend Elementary SchoolGrades: PK-5Distance: 0.5 mi
- 4/10Elkton Middle SchoolGrades: 6-8Distance: 2.6 mi
- 7/10East Rockingham High SchoolGrades: 9-12Distance: 0.5 mi
Schools provided by the listing agent
- Elementary: River Bend
- Middle: Elkton
- High: East Rockingham
Source: CAAR. This data may not be complete. We recommend contacting the local school district to confirm school assignments for this home.


Get pre-qualified for a loan
At Zillow Home Loans, we can pre-qualify you in as little as 5 minutes with no impact to your credit score.An equal housing lender. NMLS #10287.
Sell for more on Zillow
Get a Zillow Showcase℠ listing at no additional cost and you could sell for .
$313,900
2% more
+$6,278
With Zillow Showcase(estimated)
$320,178
- Virginia
- Rockingham County
- Elkton
- 22827
- 14502 Vinny Ct
Nearby cities
Nearby zip codes
Other Elkton Topics
