Skip main navigation
Sold for $960,000
  • $960,000

    14502 W 85th Lane, Arvada, CO 80005

    4beds
    3,839sqft
    Single Family Residence
    Built in 2014
    5,831 Square Feet Lot
    $955,900 Zestimate®
    $250/sqft
    $4,686 Estimated rent

    Home value

    $955,900

    $908,000 - $1.01M

    $4,686/mo

    Zestimate® history
    Loading
    Loading...

    Owner options

    List your home for rent

    $4,686/mo

    Rent Zestimate®

    Find your next renter with Zillow Rental Manager. Plus, with online applications, you can quickly screen prospective tenants – for free.

    Learn more

    $4,686/mo

    Rent Zestimate®

    Refinance and save

    $5,861/mo

    Est. payment

    Refinancing to a lower rate could help reduce your monthly payments and save thousands over the life of the loan.

    See today's rates

    $5,861/mo

    Est. payment

    Explore your selling options

    Work with a Zillow partner agent

    Leverage their expertise and Zillow's premium Showcase listings to get your home seen by more buyers.

    Get started

    List with your own agent

    Get your home in front of millions of buyers by listing it on Zillow.

    Learn how to do it

    Sell it yourself

    Take full control of how buyers see your home on Zillow by listing For Sale by Owner (FSBO).

    List your home

    What's special

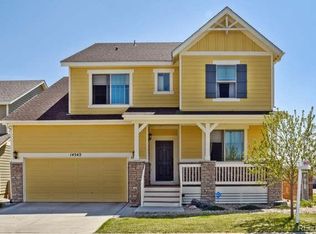
    Welcome to a true showstopper in the highly sought-after Village of Five Parks—one of Arvada’s most beloved neighborhoods known for its park-like setting, walkability to local coffee shops and restaurants, and easy access to Denver, Boulder, and Standley Lake. This exceptional home has been meticulously updated with new interior and exterior paint, as well as brand new carpet, offering a fresh and move-in-ready feel throughout. The main floor showcases an open-concept design anchored by a stunning kitchen with a massive island, seamlessly flowing into a large living space with vaulted ceilings and abundant natural light. You’ll also love the formal dining area, a versatile main floor bedroom or office, and a 3/4 bathroom. Upstairs features a spacious loft, a luxurious primary suite, and two additional bedrooms—one with its own ensuite and another with a dedicated full bathroom just steps away. The fully finished basement is an entertainer’s dream, complete with a wet bar, wine cellar, full bathroom with a steam shower, exercise area, expansive living space, and ample storage. Step outside to your private backyard oasis featuring a beautiful deck, pergola, fire pit, hot tub, and tranquil water feature—perfect for relaxing or hosting unforgettable gatherings. Additional highlights include a three-car garage with epoxy flooring and thoughtful upgrades throughout. With unmatched style, space, and location, this one-of-a-kind home truly has it all.

    Zillow last checked:

    Listing updated:

    Listed by:

    Kathryn Tighe 720-327-9350 kathryn.tighe@theagencyRE.com,

    The Agency - Denver

    Bought with:

    Nikki Wiederaenders, 100076278

    Compass - Denver

    Source: REcolorado as distributed by MLS GRID,MLS#: 9030089MLS Logo

    Facts & features

    Interior

    Bedrooms & bathrooms
    • Bedrooms: 4
    • Bathrooms: 5
    • Full bathrooms: 2
    • 3/4 bathrooms: 3
    • Main level bathrooms: 1
    • Main level bedrooms: 1
    Bedroom
    • Level: Upper
    • Area: 247 Square Feet
    • Dimensions: 19 x 13
    Bedroom
    • Level: Upper
    • Area: 195 Square Feet
    • Dimensions: 15 x 13
    Bedroom
    • Level: Upper
    • Area: 132 Square Feet
    • Dimensions: 11 x 12
    Bedroom
    • Level: Main
    • Area: 144 Square Feet
    • Dimensions: 12 x 12
    Bathroom
    • Level: Upper
    • Area: 100 Square Feet
    • Dimensions: 10 x 10
    Bathroom
    • Level: Upper
    • Area: 63 Square Feet
    • Dimensions: 7 x 9
    Bathroom
    • Level: Upper
    • Area: 65 Square Feet
    • Dimensions: 5 x 13
    Bathroom
    • Level: Main
    • Area: 54 Square Feet
    • Dimensions: 6 x 9
    Bathroom
    • Level: Basement
    • Area: 48 Square Feet
    • Dimensions: 12 x 4
    Dining room
    • Level: Main
    • Area: 180 Square Feet
    • Dimensions: 10 x 18
    Dining room
    • Level: Main
    • Area: 120 Square Feet
    • Dimensions: 10 x 12
    Exercise room
    • Level: Basement
    • Area: 154 Square Feet
    • Dimensions: 14 x 11
    Great room
    • Level: Basement
    • Area: 238 Square Feet
    • Dimensions: 14 x 17
    Kitchen
    • Level: Main
    • Area: 120 Square Feet
    • Dimensions: 12 x 10
    Laundry
    • Level: Main
    • Area: 48 Square Feet
    • Dimensions: 8 x 6
    Living room
    • Level: Main
    • Area: 324 Square Feet
    • Dimensions: 18 x 18
    Loft
    • Level: Upper
    • Area: 216 Square Feet
    • Dimensions: 12 x 18
    Media room
    • Level: Basement
    • Area: 312 Square Feet
    • Dimensions: 12 x 26
    Other
    • Level: Basement
    • Area: 60 Square Feet
    • Dimensions: 6 x 10
    Heating
    • Forced Air
    Cooling
    • Central Air
    Appliances
    • Included: Bar Fridge, Dishwasher, Disposal, Dryer, Microwave, Oven, Range, Refrigerator, Washer, Wine Cooler
    • Laundry: In Unit
    Features
    • Built-in Features, Ceiling Fan(s), Eat-in Kitchen, Entrance Foyer, Five Piece Bath, Granite Counters, High Ceilings, Kitchen Island, Open Floorplan, Pantry, Primary Suite, Vaulted Ceiling(s), Walk-In Closet(s), Wet Bar
    • Flooring: Carpet, Wood
    • Windows: Window Coverings
    • Basement: Finished
    • Number of fireplaces: 2
    • Fireplace features: Free Standing, Living Room
    Interior area
    • Total structure area: 3,839
    • Total interior livable area: 3,839 sqft
    • Finished area above ground: 2,596
    • Finished area below ground: 1,243

    Property

    Parking
    • Total spaces: 3
    • Parking features: Garage - Attached
    • Attached garage spaces: 3
    Features
    • Levels: Two
    • Stories: 2
    • Has spa: Yes
    • Spa features: Steam Room, Heated
    • Fencing: Full
    Lot
    • Size: 5,831 Square Feet
    • Features: Irrigated, Landscaped, Level, Master Planned, Sprinklers In Front, Sprinklers In Rear
    Details
    • Parcel number: 458621
    • Special conditions: Standard

    Construction

    Type & style
    • Home type: SingleFamily
    • Property subtype: Single Family Residence
    Materials
    • Wood Siding
    • Roof: Composition
    Condition
    • Year built: 2014

    Utilities & green energy

    • Electric: 110V, 220 Volts
    • Sewer: Public Sewer
    • Water: Public
    • Utilities for property: Cable Available, Natural Gas Available

    Community & HOA

    Community
    • Security: Video Doorbell
    • Subdivision: Village Of Five Parks
    HOA
    • Has HOA: Yes
    • HOA fee: $301 quarterly
    • HOA name: Five Parks Master Association
    • HOA phone: 303-980-0700
    Location
    • Region: Arvada

    Financial & listing details

    • Price per square foot: $250/sqft
    • Tax assessed value: $837,726
    • Annual tax amount: $6,341
    • Date on market: 4/17/2026
    • Listing terms: Cash,Conventional,FHA,VA Loan
    • Exclusions: Personal Property And Staging Items. Fire-Pit, Couch In Basement And Any Other Items Buyer Has Interest In Negotiable.
    • Ownership: Individual
    • Electric utility on property: Yes

    Price history

    DateEventPrice
    6/11/2026Sold$960,000-1.5%$250/sqft
    Source: REcolorado as distributed by MLS GRID #9030089 Report a problem
    5/23/2026Pending sale$975,000$254/sqft
    Source: REcolorado as distributed by MLS GRID #9030089 Report a problem
    5/7/2026Price change$975,000-1.4%$254/sqft
    Source: REcolorado as distributed by MLS GRID #9030089 Report a problem
    4/17/2026Listed for sale$989,000+122.9%$258/sqft
    Source: REcolorado as distributed by MLS GRID #9030089 Report a problem
    8/9/2013Sold$443,663$116/sqft
    Source: Public Record Report a problem

    Public tax history

    YearProperty taxesTax assessment
    2025$6,341 -10.9%$52,358 +6.5%
    2024$7,118 +29.6%$49,164
    2023$5,494 +6.6%$49,164 +18.5%
    2022$5,154 +2.7%$41,486 -2.8%
    2021$5,019 $42,679 +4.2%
    2020$5,019 +0.2%$40,971
    2019$5,007 +5.1%$40,971 +10.9%
    2018$4,764 $36,953
    2017$4,764 +2.1%$36,953 +1.6%
    2016$4,665 $36,363
    2015$4,665 +10.4%$36,363 +18.2%
    2014$4,224 +934.4%$30,773 +51.1%
    2013$408 $20,370 +605.6%
    2012-- $2,887
    Find assessor info on the county website

    Neighborhood: Five Parks

    Nearby schools

    GreatSchools rating
    Schools provided by the listing agent
    • Elementary: Meiklejohn
    • Middle: Wayne Carle
    • High: Ralston Valley
    • District: Jefferson County R-1

    Source: REcolorado as distributed by MLS GRID. This data may not be complete. We recommend contacting the local school district to confirm school assignments for this home.

    Get a cash offer in 3 minutes
    Find out how much your home could sell for in as little as 3 minutes with a no-obligation cash offer.
    Estimated market value
    $955,900
    Get a cash offer in 3 minutes
    Find out how much your home could sell for in as little as 3 minutes with a no-obligation cash offer.
    Estimated market value
    $955,900