Skip main navigation
Sold
  • Price Unknown

    14502 W 90th Ter, Lenexa, KS 66215

    4beds
    2,017sqft
    Single Family Residence
    Built in 1977
    8,148 Square Feet Lot
    $397,400 Zestimate®
    $--/sqft
    $2,657 Estimated rent

    Home value

    $397,400

    $374,000 - $425,000

    $2,657/mo

    Zestimate® history
    Loading
    Loading...

    Owner options

    List your home for rent

    $2,657/mo

    Rent Zestimate®

    Find your next renter with Zillow Rental Manager. Plus, with online applications, you can quickly screen prospective tenants – for free.

    Learn more

    $2,657/mo

    Rent Zestimate®

    Refinance and save

    $325/mo

    Est. payment

    Refinancing to a lower rate could help reduce your monthly payments and save thousands over the life of the loan.

    See today's rates

    $325/mo

    Est. payment

    Explore your selling options

    Work with a Zillow partner agent

    Leverage their expertise and Zillow's premium Showcase listings to get your home seen by more buyers.

    Get started

    List with your own agent

    Get your home in front of millions of buyers by listing it on Zillow.

    Learn how to do it

    Sell it yourself

    Take full control of how buyers see your home on Zillow by listing For Sale by Owner (FSBO).

    List your home

    What's special

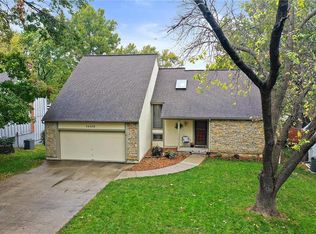
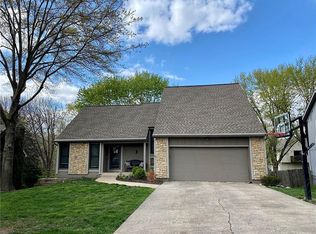
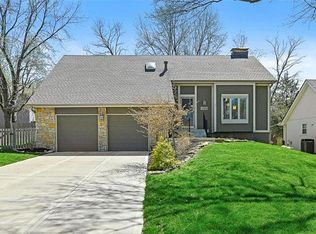
    Located in one of Lenexa's most sought after neighborhoods, County Hill, this well maintained 4 bedroom, 2 bath home offers just over 2000 square feet of comfortable, functional living space with updates in all the right places. Fresh exterior paint boosts curb appeal, while inside you're welcomed by a striking floor to ceiling fireplace that anchors the main living area. The lower level was thoughtfully redesigned in 2022, featuring built-ins, updated flooring, fresh paint, and modern fixtures, creating a versatile space perfect for relaxing or entertaining. A sub basement adds valuable storage and flexibility. Step outside to a huge deck built for hosting, unwinding, and enjoying the outdoors. Major updates provide peace of mind, including a new sewer line (2024) new dishwasher (2024) new patio doors on both levels (2023) and fresh attic insulation (2023). The primary bath has also been refreshed with a new sink and faucet. Ideally located just minutes from shopping, dining, parks, and easy highway access, this home blends everyday convenience with a neighborhood people love to call home - and updates you'll appreciate long after move in day.

    Zillow last checked:

    Listing updated:

    Listing Provided by:

    Mike Conners 913-433-4901,

    ReeceNichols -Johnson County W

    Bought with:

    Terri Mehrer, SP00231525

    Keller Williams Realty Partners Inc.

    Source: Heartland MLS as distributed by MLS GRID,MLS#: 2609292MLS Logo

    Facts & features

    Interior

    Bedrooms & bathrooms
    • Bedrooms: 4
    • Bathrooms: 2
    • Full bathrooms: 2
    Primary bedroom
    • Features: Ceiling Fan(s), No Drapes, Walk-In Closet(s), Wood Floor
    • Level: Second
    • Area: 195 Square Feet
    • Dimensions: 15 x 13
    Bedroom 2
    • Features: Ceiling Fan(s), Wood Floor
    • Level: Second
    • Area: 130 Square Feet
    • Dimensions: 13 x 10
    Bedroom 3
    • Features: Wood Floor
    • Level: Second
    • Area: 120 Square Feet
    • Dimensions: 12 x 10
    Bedroom 4
    • Features: Ceramic Tiles
    • Level: Lower
    • Area: 195 Square Feet
    • Dimensions: 19 x 13
    Primary bathroom
    • Features: Ceramic Tiles, Granite Counters, Shower Only
    • Level: Second
    Bathroom 1
    • Features: Granite Counters, Shower Over Tub
    • Level: Second
    • Area: 45 Square Feet
    • Dimensions: 9 x 5
    Dining room
    • Features: Wood Floor
    • Level: Second
    • Area: 120 Square Feet
    • Dimensions: 12 x 10
    Family room
    • Features: Ceramic Tiles, Fireplace
    • Level: Lower
    • Area: 260 Square Feet
    • Dimensions: 20 x 13
    Kitchen
    • Features: Granite Counters, Wood Floor
    • Level: Second
    • Area: 117 Square Feet
    • Dimensions: 13 x 9
    Living room
    • Features: Ceiling Fan(s), Fireplace, Wood Floor
    • Level: First
    • Area: 273 Square Feet
    • Dimensions: 21 x 13
    Heating
    • Forced Air
    Cooling
    • Electric
    Appliances
    • Included: Dishwasher, Disposal, Gas Range, Stainless Steel Appliance(s)
    • Laundry: In Basement
    Features
    • Ceiling Fan(s), Painted Cabinets, Vaulted Ceiling(s), Walk-In Closet(s)
    • Flooring: Wood
    • Windows: Skylight(s)
    • Basement: Daylight,Finished,Walk-Out Access
    • Number of fireplaces: 1
    • Fireplace features: Family Room, Living Room
    Interior area
    • Total structure area: 2,017
    • Total interior livable area: 2,017 sqft
    • Finished area above ground: 1,373
    • Finished area below ground: 644

    Property

    Parking
    • Total spaces: 2
    • Parking features: Attached, Garage Door Opener
    • Attached garage spaces: 2
    Features
    • Patio & porch: Deck
    • Fencing: Wood
    Lot
    • Size: 8,148 sqft
    • Features: City Lot
    Details
    • Parcel number: IP1200000N 0010

    Construction

    Type & style
    • Home type: SingleFamily
    • Architectural style: Contemporary
    • Property subtype: Single Family Residence
    Materials
    • Brick Trim, Wood Siding
    • Roof: Composition
    Condition
    • Year built: 1977

    Utilities & green energy

    • Sewer: Public Sewer
    • Water: Public

    Community & neighborhood

    Location
    • Region: Lenexa
    • Subdivision: Country Hill

    HOA & financial

    HOA
    • Has HOA: Yes
    • HOA fee: $325 annually
    • Services included: Trash

    Other

    Other facts
    • Listing terms: Cash,Conventional,FHA,VA Loan
    • Ownership: Private

    Price history

    DateEventPrice
    5/5/2026Sold--
    Source: Heartland MLS as distributed by MLS GRID #2609292 Report a problem
    4/5/2026Pending sale$385,000$191/sqft
    Source: Heartland MLS as distributed by MLS GRID #2609292 Report a problem
    4/3/2026Listed for sale$385,000+75%$191/sqft
    Source: Heartland MLS as distributed by MLS GRID #2609292 Report a problem
    5/11/2016Sold--
    Source: Heartland MLS as distributed by MLS GRID #45001_1982305 Report a problem
    3/26/2016Pending sale$220,000$109/sqft
    Source: ReeceNichols Overland Park #1982305 Report a problem
    3/25/2016Listed for sale$220,000+23.6%$109/sqft
    Source: ReeceNichols Overland Park #1982305 Report a problem
    4/29/2010Sold--
    Source: Agent Provided Report a problem
    1/27/2010Listed for sale$178,000$88/sqft
    Source: Realty Executives #1651540 Report a problem

    Public tax history

    YearProperty taxesTax assessment
    2025$4,698 +0.7%$43,044 +2%
    2024$4,664 +3.9%$42,194 +5.8%
    2023$4,489 +9.7%$39,871 +9.8%
    2022$4,093 $36,317 +9.6%
    2021-- $33,144 +8.8%
    2020$3,659 $30,452 +6.2%
    2019-- $28,670 +6.4%
    2018-- $26,956 +4.9%
    2017$3,220 +13.7%$25,702 +15.4%
    2016$2,833 +6.5%$22,275 +5.9%
    2015$2,659 +6.8%$21,033 +13%
    2013$2,490 +9%$18,607 -3.3%
    2012$2,285 +1.5%$19,251 -1.5%
    2010$2,251 -1.9%$19,550 -3.5%
    2009$2,294 -10.4%$20,263 -5.7%
    2008$2,560 +1.7%$21,493 +0.4%
    2007$2,517 +10.5%$21,401 +3.1%
    2006$2,279 $20,757 +2.6%
    2005-- $20,240

    Find assessor info on the county website

    Neighborhood: 66215

    Nearby schools

    GreatSchools rating
    Schools provided by the listing agent
    • Elementary: Sunflower
    • Middle: Westridge
    • High: SM West

    Source: Heartland MLS as distributed by MLS GRID. This data may not be complete. We recommend contacting the local school district to confirm school assignments for this home.

    Get a cash offer in 3 minutes
    Find out how much your home could sell for in as little as 3 minutes with a no-obligation cash offer.
    Estimated market value
    $397,400
    Get a cash offer in 3 minutes
    Find out how much your home could sell for in as little as 3 minutes with a no-obligation cash offer.
    Estimated market value
    $397,400