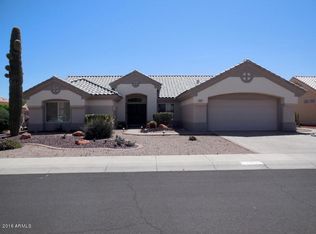
San Carlos Model, Ideal Floor Plan for Entertaining! 2564 SQ.FT with 9972 SQ.FT Lot! 2 Bedrooms plus Den, 2 Full Baths plus Powder Room. All Bathrooms have been updated. Kitchen with Granite Counters and Neutral Tiled Custom Backsplash, Center Island, Breakfast Area with New Light, Frosted Maple Cabinets, New Composite Sink, New Faucet and Garbage Disposal. White Appliances, Gas Cook Top Stove, some Pull out Shelves. Den with Built in Cabinet and Shelving, Glass French Doors. Carpeted Formal Living Room and Dining Room with Coffered Ceilings. 13" Neutral Tile Walkway, Kitchen, Breakfast Area and Baths. Carpeted Family Room with Built in Entertainment Center and Book Shelving, Gas Fireplace, Vertical Blinds. Plantation Shutters in Formal Entertaining Area, Den, and Bedrooms. Updated Master Bath with Walk in Porcelain Tile Shower, New Faucets, Garden Jetted Tub, Double Sinks, Custom Shelf, Coffered Ceilings, Walk in Closet, Private Toilet Room with Window. Guest Bedroom with Private Full Bathroom, updated with new faucets. Laundry Room with Newer Front Loading LG Steam Washer and Dryer. Security Front and Back Doors. 5 Ceiling Fans. 4 Ton 14 Seer Trane A/C (2017), Gas Hot Water Heater (2019), 2.5 Car Garage with Cabinets, Windows, Security Side Entry Door, Sink, and Coated Cement Floor. Extended Covered Patio with Flagstone Look Cement. Owner / Agent All Furniture and décor is available outside of escrow.
This property is not currently displayed as for sale or rent on Zillow. This may be different from what's on other websites or public sources.