Skip main navigation
Sold
  • $347,500

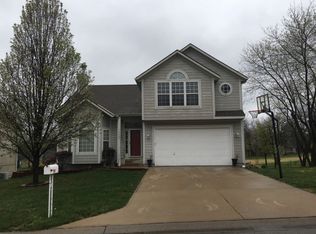
    14502 Wilshire Cir, Grandview, MO 64030

    4beds
    2,856sqft
    Single Family Residence
    Built in 2000
    8,914 Square Feet Lot
    $347,500 Zestimate®
    $122/sqft
    $2,327 Estimated rent

    Home value

    $347,500

    $330,000 - $365,000

    $2,327/mo

    Zestimate® history
    Loading
    Loading...

    Owner options

    List your home for rent

    $2,327/mo

    Rent Zestimate®

    Find your next renter with Zillow Rental Manager. Plus, with online applications, you can quickly screen prospective tenants – for free.

    Learn more

    $2,327/mo

    Rent Zestimate®

    Refinance and save

    $2,443/mo

    Est. payment

    Refinancing to a lower rate could help reduce your monthly payments and save thousands over the life of the loan.

    See today's rates

    $2,443/mo

    Est. payment

    Explore your selling options

    Work with a Zillow partner agent

    Leverage their expertise and Zillow's premium Showcase listings to get your home seen by more buyers.

    Get started

    List with your own agent

    Get your home in front of millions of buyers by listing it on Zillow.

    Learn how to do it

    Sell it yourself

    Take full control of how buyers see your home on Zillow by listing For Sale by Owner (FSBO).

    List your home

    What's special

    New showerNew double vanitiesCathedral ceilingsMaster en suiteSoaking tubBeautiful backsplashLaundry closet

    Welcome home to this spacious 4 bedroom beauty with upgrades galore!! Home has fresh interior paint throughout, gleaming hardwoods and new carpet. All bathrooms have been remodeled beautifully including the master en suite with soaking tub, new shower, new double vanities and new tile floor. Primary bedroom is large with cathedral ceilings and large walk in closet. The kitchen is light and bright with granite counter tops, beautiful backsplash and black/stainless appliances. Three additional bedrooms are a great size with large closets. Laundry closet is conveniently located in hallway. Home has two spacious living areas, room for everyone! Enjoy sitting on the deck overlooking lush greenspace. Exterior of home painted in 2021. So much to love! This home is move in ready.

    This property is off market, which means it's not currently listed for sale or rent on Zillow. This may be different from what's available on other websites or public sources.


    Zillow last checked:

    Listing updated:

    Listed by:

    Kerri Lightwine 913-206-0449,

    ReeceNichols - College Blvd

    Bought with:

    Audrey Blanton, 00245862

    Realty Executives

    Source: Heartland MLS as distributed by MLS GRID,MLS#: 2439435MLS Logo

    Facts & features

    Interior

    Bedrooms & bathrooms
    • Bedrooms: 4
    • Bathrooms: 3
    • Full bathrooms: 3
    Primary bedroom
    • Features: All Carpet, Ceiling Fan(s)
    • Area: 255 Square Feet
    • Dimensions: 17 x 15
    Bedroom 2
    • Features: All Carpet, Carpet
    • Area: 120 Square Feet
    • Dimensions: 12 x 10
    Bedroom 3
    • Features: All Carpet
    • Area: 110 Square Feet
    • Dimensions: 11 x 10
    Bedroom 4
    • Features: All Carpet, Carpet
    • Area: 110 Square Feet
    • Dimensions: 11 x 10
    Breakfast room
    • Features: Granite Counters
    • Area: 140 Square Feet
    • Dimensions: 14 x 10
    Great room
    • Features: All Carpet, Fireplace
    Kitchen
    • Area: 120 Square Feet
    • Dimensions: 12 x 10
    Recreation room
    • Features: All Carpet, Carpet
    • Area: 513 Square Feet
    • Dimensions: 27 x 19
    Heating
    • Forced Air
    Cooling
    • Electric
    Appliances
    • Included: Dishwasher, Disposal, Microwave, Refrigerator, Built-In Electric Oven
    • Laundry: Electric Dryer Hookup, Laundry Closet
    Features
    • Ceiling Fan(s)
    • Flooring: Carpet, Luxury Vinyl, Wood
    • Doors: Storm Door(s)
    • Windows: Thermal Windows, Wood Frames
    • Basement: Basement BR,Finished,Interior Entry,Walk-Out Access
    • Number of fireplaces: 1
    • Fireplace features: Gas, Living Room
    Interior area
    • Total structure area: 2,856
    • Total interior livable area: 2,856 sqft
    • Finished area above ground: 1,680
    • Finished area below ground: 1,176

    Property

    Parking
    • Total spaces: 2
    • Parking features: Attached, Garage Door Opener, Garage Faces Front
    • Attached garage spaces: 2
    Features
    • Patio & porch: Deck
    Lot
    • Size: 8,914 Square Feet
    • Features: Adjoin Greenspace, City Lot, Level
    Details
    • Parcel number: 67640106100000000

    Construction

    Type & style
    • Home type: SingleFamily
    • Architectural style: Traditional
    • Property subtype: Single Family Residence
    Materials
    • Frame
    • Roof: Composition
    Condition
    • Year built: 2000

    Utilities & green energy

    • Sewer: Public Sewer
    • Water: Public

    Community & HOA

    Community
    • Security: Smoke Detector(s)
    • Subdivision: River Oaks
    HOA
    • Has HOA: Yes
    • Services included: Trash
    • HOA fee: $175 annually
    • HOA name: River Oaks HOA
    Location
    • Region: Grandview

    Financial & listing details

    • Price per square foot: $122/sqft
    • Tax assessed value: $252,590
    • Annual tax amount: $3,299
    • Date on market: 6/11/2023
    • Listing terms: Cash,Conventional
    • Exclusions: Fireplace
    • Ownership: Private
    • Road surface type: Paved

    Price history

    DateEventPrice
    6/29/2023Sold--
    Source: Heartland MLS as distributed by MLS GRID #2439435 Report a problem
    6/12/2023Pending sale$307,900$108/sqft
    Source: ReeceNichols Real Estate #2439435 Report a problem
    6/12/2023Contingent$307,900$108/sqft
    Source: Heartland MLS as distributed by MLS GRID #2439435 Report a problem
    6/11/2023Listed for sale$307,900$108/sqft
    Source: Heartland MLS as distributed by MLS GRID #2439435 Report a problem
    1/30/2016Listing removed$1,395
    Source: Option Management Services, Inc. Report a problem
    1/21/2016Listed for rent$1,395
    Source: Option Management Services, Inc. Report a problem
    2/20/2007Sold--
    Source: Public Record Report a problem

    Public tax history

    YearProperty taxesTax assessment
    2025$3,872 -15.6%$47,992 -15%
    2024$4,590 +1.7%$56,443
    2023$4,511 +44.8%$56,443 +55.5%
    2022$3,116 +0.1%$36,291
    2021$3,113 +16.8%$36,291 +10.2%
    2020$2,666 +3.7%$32,920
    2019$2,571 $32,920 +42.4%
    2018$2,571 +28.6%$23,112
    2017$1,999 +7.4%$23,112 +6%
    2016$1,861 0%$21,806 +2%
    2014$1,861 -10.3%$21,378
    2013$2,076 +0%$21,378 -10.4%
    2012$2,076 -0.1%$23,851
    2011$2,079 +1.2%$23,851
    2010$2,054 -1.6%$23,851
    2009$2,087 -36.8%$23,851 -38.2%
    2008$3,300 +4.2%$38,582
    2007$3,168 +0.2%$38,582
    2006$3,161 +7.8%$38,582
    2005$2,933 +4.1%$38,582 +9%
    2004$2,816 +6.9%$35,397
    2003$2,635 +29.8%$35,397 +11.6%
    2002$2,030 +937.6%$31,730 +1128.4%
    2001$196 $2,583
    Find assessor info on the county website

    Neighborhood: 64030

    Nearby schools

    GreatSchools rating
    Schools provided by the listing agent
    • Elementary: Butcher-Green
    • Middle: Grandview
    • High: Grandview

    Source: Heartland MLS as distributed by MLS GRID. This data may not be complete. We recommend contacting the local school district to confirm school assignments for this home.

    Get a cash offer in 3 minutes
    Find out how much your home could sell for in as little as 3 minutes with a no-obligation cash offer.
    Estimated market value
    $347,500
    Get a cash offer in 3 minutes
    Find out how much your home could sell for in as little as 3 minutes with a no-obligation cash offer.
    Estimated market value
    $347,500