Skip main navigation
Sold for $605,000
  • $605,000

    14503 Battery Ridge Ln, Centreville, VA 20120

    4beds
    1,900sqft
    Townhouse
    Built in 1990
    1,580 Square Feet Lot
    $619,800 Zestimate®
    $318/sqft
    $3,196 Estimated rent

    Home value

    $619,800

    $583,000 - $663,000

    $3,196/mo

    Zestimate® history
    Loading
    Loading...

    Owner options

    List your home for rent

    $3,196/mo

    Rent Zestimate®

    Find your next renter with Zillow Rental Manager. Plus, with online applications, you can quickly screen prospective tenants – for free.

    Learn more

    $3,196/mo

    Rent Zestimate®

    Refinance and save

    $3,838/mo

    Est. payment

    Refinancing to a lower rate could help reduce your monthly payments and save thousands over the life of the loan.

    See today's rates

    $3,838/mo

    Est. payment

    Explore your selling options

    Work with a Zillow partner agent

    Leverage their expertise and Zillow's premium Showcase listings to get your home seen by more buyers.

    Get started

    List with your own agent

    Get your home in front of millions of buyers by listing it on Zillow.

    Learn how to do it

    Sell it yourself

    Take full control of how buyers see your home on Zillow by listing For Sale by Owner (FSBO).

    List your home

    What's special

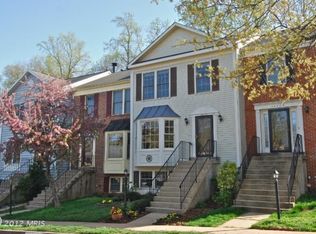
    Serene wooded settingCozy family roomLow-maintenance deckWalkout lower levelLarge rec roomSurrounded by mature treesPrivate backyard
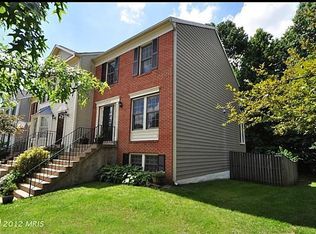
    **Welcome to this beautifully updated and spacious 3-level townhouse (1,900 sfft. approx.), tucked away in a serene, wooded setting. This 4-bedroom, 3.5-bath home features thoughtful upgrades and modern finishes throughout—including brand-new windows (2025), roof (2020), a fully remodeled kitchen (2025), fresh paint across all three levels, new recessed lighting, updated bathrooms, and newer basement flooring. **With two-level bump-outs extending the main and lower levels, this home offers exceptional flexibility for today’s lifestyle needs. **Step into the bright and open main level, where gleaming hardwood floors and recessed lighting set the tone. The stunning new kitchen boasts quartz countertops, a large island, new cabinetry, stainless steel appliances, and a generous dining area. The sun-filled bump-out creates the perfect space for a cozy family room or sunroom, with access to a deck overlooking peaceful, wooded views—ideal for relaxing or entertaining. **Upstairs, the owner’s suite features a spacious walk-in closet and a fully renovated en-suite bathroom. Two additional bedrooms, also with hardwood flooring, share a stylishly updated full bath. **The walkout lower level offers even more space, with a fourth bedroom or den, full bathroom, and kitchenette—perfect for guests or multigenerational living. The bump-out on this level includes a flex room ideal for a home office, gym, or playroom, as well as a large rec room with direct access to the private backyard and low-maintenance deck. **Enjoy quiet mornings on the deck or patio surrounded by mature trees and natural beauty—all just minutes from shopping, top-rated schools, major commuter routes, and Dulles Airport.

    Zillow last checked:

    Listing updated:

    Listed by:

    Karina Rojas Neuenschwander 703-919-3840,

    United Real Estate

    Bought with:

    Clark Lee, 0225260465

    Pacific Realty

    Source: Bright MLS,MLS#: VAFX2241872MLS Logo

    Facts & features

    Interior

    Bedrooms & bathrooms
    • Bedrooms: 4
    • Bathrooms: 4
    • Full bathrooms: 3
    • 1/2 bathrooms: 1
    • Main level bathrooms: 1
    Primary bedroom
    • Features: Flooring - HardWood
    • Level: Upper
    Bedroom 2
    • Features: Flooring - HardWood
    • Level: Upper
    Bedroom 3
    • Features: Flooring - HardWood
    • Level: Upper
    Bedroom 4
    • Features: Flooring - Luxury Vinyl Tile
    • Level: Lower
    Primary bathroom
    • Level: Upper
    Dining room
    • Features: Flooring - HardWood
    • Level: Main
    Family room
    • Features: Flooring - HardWood
    • Level: Main
    Family room
    • Level: Lower
    Other
    • Level: Upper
    Kitchen
    • Features: Flooring - Solid Hardwood
    • Level: Main
    Laundry
    • Level: Lower
    Living room
    • Features: Flooring - HardWood
    • Level: Main
    Other
    • Features: Flooring - HardWood
    • Level: Main
    Utility room
    • Level: Lower
    Heating
    • Forced Air, Natural Gas
    Cooling
    • Central Air, Electric
    Appliances
    • Included: Dishwasher, Microwave, Oven/Range - Gas, Refrigerator, Washer, Dryer, Gas Water Heater
    • Laundry: In Basement, Laundry Room
    Features
    • Kitchenette, Breakfast Area, Kitchen Island, Recessed Lighting, Walk-In Closet(s), Bathroom - Tub Shower, Bathroom - Walk-In Shower, Ceiling Fan(s), Dining Area
    • Flooring: Hardwood, Wood
    • Basement: Finished,Exterior Entry,Walk-Out Access
    • Number of fireplaces: 1
    Interior area
    • Total structure area: 1,900
    • Total interior livable area: 1,900 sqft
    • Finished area above ground: 1,300
    • Finished area below ground: 600

    Property

    Parking
    • Total spaces: 2
    • Parking features: Assigned, Parking Lot
    • Details: Assigned Parking, Assigned Space #: 54
    Accessibility
    • Accessibility features: None
    Features
    • Levels: Three
    • Stories: 3
    • Exterior features: Bump-outs
    • Pool features: None
    • Has view: Yes
    • View description: Trees/Woods
    Lot
    • Size: 1,580 sqft
    Details
    • Additional structures: Above Grade, Below Grade
    • Parcel number: 0543 18 0054
    • Zoning: 180
    • Special conditions: Standard

    Construction

    Type & style
    • Home type: Townhouse
    • Architectural style: Other
    • Property subtype: Townhouse
    Materials
    • Vinyl Siding
    • Foundation: Other
    Condition
    • Excellent
    • New construction: No
    • Year built: 1990
    Details
    • Builder model: CHARLESTON

    Utilities & green energy

    • Sewer: Public Sewer
    • Water: Public
    • Utilities for property: Natural Gas Available, Electricity Available, Water Available

    Community & neighborhood

    Location
    • Region: Centreville
    • Subdivision: Sully Station Ii

    HOA & financial

    HOA
    • Has HOA: Yes
    • HOA fee: $128 monthly
    • Amenities included: Tennis Court(s), Pool, Clubhouse, Common Grounds
    • Services included: Trash, Snow Removal
    • Association name: SULLY STATION II

    Other

    Other facts
    • Listing agreement: Exclusive Right To Sell
    • Listing terms: Cash,Conventional,FHA,VA Loan,VHDA,Other
    • Ownership: Fee Simple

    Price history

    DateEventPrice
    6/25/2025Sold$605,000+3.4%$318/sqft
    Source: Bright MLS #VAFX2241872 Report a problem
    5/23/2025Pending sale$585,000$308/sqft
    Source: Bright MLS #VAFX2241872 Report a problem
    5/20/2025Listed for sale$585,000+77.3%$308/sqft
    Source: Bright MLS #VAFX2241872 Report a problem
    7/23/2013Sold$329,900+10%$174/sqft
    Source: Public Record Report a problem
    7/12/2011Sold$300,000+120.8%$158/sqft
    Source: Public Record Report a problem
    12/7/1998Sold$135,900$72/sqft
    Source: Public Record Report a problem

    Public tax history

    YearProperty taxesTax assessment
    2025$5,993 +7.5%$518,440 +7.8%
    2024$5,573 +9.1%$481,010 +6.3%
    2023$5,106 +3.8%$452,430 +5.1%
    2022$4,920 $430,300 +9.8%
    2021-- $391,790 +8.6%
    2020$4,268 +1.2%$360,610 +1.2%
    2019$4,216 +9.1%$356,200 +9.1%
    2018$3,863 -0.1%$326,410 -2%
    2017$3,866 +4.8%$332,970 +4.5%
    2016$3,690 +3.8%$318,490
    2015$3,554 +4.7%$318,490 +4.4%
    2014$3,396 $304,940 +9.6%
    2013-- $278,220 +2.9%
    2012-- $270,410 +11.2%
    2011-- $243,150
    2010-- $243,150 -7.6%
    2009-- $263,190 -24.3%
    2008-- $347,670 -7.4%
    2007-- $375,420 +83.5%
    2003-- $204,545 +12.1%
    2002-- $182,545 +21%
    2001-- $150,865

    Find assessor info on the county website

    Neighborhood: 20120

    Nearby schools

    GreatSchools rating
    Schools provided by the listing agent
    • District: Fairfax County Public Schools

    Source: Bright MLS. This data may not be complete. We recommend contacting the local school district to confirm school assignments for this home.

    Get a cash offer in 3 minutes
    Find out how much your home could sell for in as little as 3 minutes with a no-obligation cash offer.
    Estimated market value
    $619,800
    Get a cash offer in 3 minutes
    Find out how much your home could sell for in as little as 3 minutes with a no-obligation cash offer.
    Estimated market value
    $619,800