Imagine coming home to space, privacy, and convenience all in the heart of Midlothian, just about a mile from Route 288.
This beautifully maintained 3-bedroom, 2-bath rancher offers over 1,700 square feet of comfortable one-level living on more than an acre, a combination that is getting increasingly hard to find in the area. Inside, warm hardwood floors, a classic masonry fireplace, and an open layout create a home that feels inviting the moment you step inside, ideal for both quiet evenings and gathering friends and family.
The large screened-in porch overlooks the professionally maintained, tree-lined yard and truly feels like an extension of the home. With over an acre to call your own, there is room to garden, play, host, or simply spread out and enjoy. A shed with electricity and workbench adds excellent storage or hobby space, and the existing playset is ready for fun from day one.
Minutes from the shopping, dining, and amenities Midlothian is known for, yet tucked into a peaceful, private setting, this home offers the balance so many buyers are searching for but rarely find.
Sold for $458,000
$458,000
14503 Charlemagne Ct, Midlothian, VA 23114
3beds
1,728sqft
Single Family Residence
Built in 1973
1.04 Acres Lot
$463,400 Zestimate®
$265/sqft
$2,459 Estimated rent
Home value
$463,400
$431,000 - $496,000
$2,459/mo
Zestimate® history
Owner options
List your home for rent
$2,459/mo
Rent Zestimate®
Find your next renter with Zillow Rental Manager. Plus, with online applications, you can quickly screen prospective tenants – for free.
$2,459/mo
Rent Zestimate®
Refinance and save
$2,744/mo
Est. payment
Refinancing to a lower rate could help reduce your monthly payments and save thousands over the life of the loan.
$2,744/mo
Est. payment
Explore your selling options
Work with a Zillow partner agent
Leverage their expertise and Zillow's premium Showcase listings to get your home seen by more buyers.
Get startedList with your own agent
Get your home in front of millions of buyers by listing it on Zillow.
Learn how to do itSell it yourself
Take full control of how buyers see your home on Zillow by listing For Sale by Owner (FSBO).
List your homeWhat's special
Open layoutProfessionally maintained tree-lined yardClassic masonry fireplaceLarge screened-in porchWarm hardwood floors
Zillow last checked:
Listing updated:
Listed by:
Conner Trebour 804-814-5196,
Carlisle Real Estate
Bought with:
Mike Boone, 0225199873
Boone Residential LLC
Source: CVRMLS,MLS#: 2604327 Originating MLS: Central Virginia Regional MLS
Originating MLS: Central Virginia Regional MLSFacts & features
Interior
Bedrooms & bathrooms
- Bedrooms: 3
- Bathrooms: 2
- Full bathrooms: 2
Primary bedroom
- Description: Primary Bedroom with large walk in closet
- Level: First
- Dimensions: 14.0 x 11.8
Bedroom 2
- Description: Bedroom 2 with brand new carpet and paint
- Level: First
- Dimensions: 12.7 x 10.8
Bedroom 3
- Description: Bedroom 3 with brand new carpet
- Level: First
- Dimensions: 14.3 x 9.9
Dining room
- Description: Dining room with natural light
- Level: First
- Dimensions: 16.5 x 12.0
Other
- Description: Tub & Shower
- Level: First
Kitchen
- Description: Large kitchen with lots of cabinets and countertop
- Level: First
- Dimensions: 14.1 x 12.3
Laundry
- Description: Mud room, utility room, laundry room with entrance
- Level: First
- Dimensions: 14.1 x 6.4
Living room
- Description: Open living room with fireplace
- Level: First
- Dimensions: 19.8 x 14.1
Sitting room
- Description: Breakfast nook right by the kitchen
- Level: First
- Dimensions: 14.1 x 9.9
Heating
- Electric, Forced Air
Cooling
- Central Air
Features
- Bedroom on Main Level, Breakfast Area, Ceiling Fan(s), Dining Area, Fireplace, Granite Counters, High Speed Internet, Bath in Primary Bedroom, Main Level Primary, Wired for Data, Walk-In Closet(s)
- Flooring: Wood
- Has basement: No
- Attic: Pull Down Stairs
- Has fireplace: Yes
- Fireplace features: Gas
Interior area
- Total interior livable area: 1,728 sqft
- Finished area above ground: 1,728
- Finished area below ground: 0
Property
Features
- Levels: One
- Stories: 1
- Pool features: None
Lot
- Size: 1.04 Acres
- Features: Cul-De-Sac
Details
- Parcel number: 721706535200000
- Zoning description: R15
Construction
Type & style
- Home type: SingleFamily
- Architectural style: Ranch
- Property subtype: Single Family Residence
Materials
- Brick, Other
- Roof: Asphalt
Condition
- Resale
- New construction: No
- Year built: 1973
Utilities & green energy
- Sewer: Septic Tank
- Water: Public
Community & HOA
Community
- Subdivision: Otterdale
Location
- Region: Midlothian
Financial & listing details
- Price per square foot: $265/sqft
- Tax assessed value: $352,100
- Annual tax amount: $3,133
- Date on market: 4/11/2026
- Ownership: Individuals
- Ownership type: Sole Proprietor
Price history
| Date | Event | Price |
|---|---|---|
| 4/16/2026 | Sold | $458,000+14.5%$265/sqft |
Source:  CVRMLS #2604327 Report a problem CVRMLS #2604327 Report a problem | ||
| 3/3/2026 | Pending sale | $399,950$231/sqft |
Source: CVRMLS #2604327 Report a problem | ||
| 2/24/2026 | Listed for sale | $399,950+122.8%$231/sqft |
Source: CVRMLS #2604327 Report a problem | ||
| 8/4/2004 | Sold | $179,500$104/sqft |
Source: Public Record Report a problem | ||
Public tax history
| Year | Property taxes | Tax assessment |
|---|---|---|
| 2025 | $3,134 +4.2% | $352,100 +5.3% |
| 2024 | $3,009 +11.3% | $334,300 +12.5% |
| 2023 | $2,704 +9.2% | $297,100 +10.4% |
| 2022 | $2,476 +9.3% | $269,100 +12.8% |
| 2021 | $2,266 +4.1% | $238,500 +4.1% |
| 2020 | $2,177 +5.6% | $229,200 +5.6% |
| 2019 | $2,062 +1.1% | $217,000 +3.7% |
| 2018 | $2,038 +9.4% | $209,300 +6.5% |
| 2017 | $1,863 | $196,600 +2.7% |
| 2016 | $1,863 +2.7% | $191,500 +2.7% |
| 2015 | $1,814 -0.9% | $186,400 -0.9% |
| 2014 | $1,831 | $188,100 |
| 2013 | -- | $188,100 -1.4% |
| 2012 | -- | $190,700 -8.6% |
| 2011 | -- | $208,600 -3.4% |
| 2010 | -- | $216,000 -2.8% |
| 2009 | -- | $222,300 |
| 2008 | -- | $222,300 +7.2% |
| 2007 | -- | $207,300 +33% |
| 2005 | -- | $155,900 +8.6% |
| 2004 | -- | $143,500 +9.5% |
| 2003 | -- | $131,000 +6.3% |
| 2002 | -- | $123,200 +4.7% |
| 2001 | -- | $117,700 |
Find assessor info on the county website
Neighborhood: 23114
Nearby homes
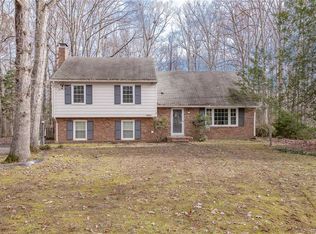
- $429,7003 bd2 ba1.9k sqft14501 Charlemagne Ct, Midlothian, VA 23114Off Market
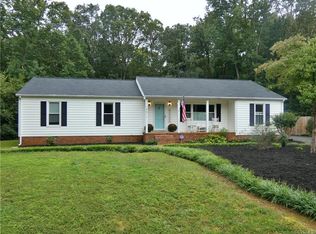
- $426,7003 bd2 ba1.8k sqft14511 Charlemagne Ct, Midlothian, VA 23114Off Market
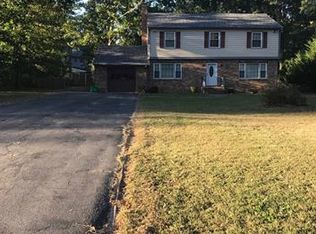
- $458,3004 bd2 ba2.2k sqft14510 Charlemagne Ct, Midlothian, VA 23114Off Market
- $464,1004 bd3 ba2.7k sqft501 Charlemagne Rd, Midlothian, VA 23114Off Market
- $710,8004 bd4 ba4k sqft14500 Charlemagne Ct, Midlothian, VA 23114Off Market
- $530,9004 bd3 ba2.6k sqft441 Charlemagne Rd, Midlothian, VA 23114Off Market
- $712,7005 bd3 ba3.1k sqft526 Thynne Rd, Midlothian, VA 23114Off Market
- $435,4004 bd3 ba1.9k sqft514 Thynne Rd, Midlothian, VA 23114Off Market
Nearby schools
GreatSchools rating
- 10/10J B Watkins Elementary SchoolGrades: PK-5Distance: 1.4 mi
- 9/10Midlothian Middle SchoolGrades: 6-8Distance: 1.6 mi
- 8/10Midlothian High SchoolGrades: 9-12Distance: 0.9 mi
Schools provided by the listing agent
- Elementary: Watkins
- Middle: Midlothian
- High: Midlothian
Source: CVRMLS. This data may not be complete. We recommend contacting the local school district to confirm school assignments for this home.
Get a cash offer in 3 minutes
Find out how much your home could sell for in as little as 3 minutes with a no-obligation cash offer.
Estimated market value
$463,400
Get a cash offer in 3 minutes
Find out how much your home could sell for in as little as 3 minutes with a no-obligation cash offer.
Estimated market value
$463,400
- Virginia
- Chesterfield County
- Midlothian
- 23114
- 14503 Charlemagne Ct
Nearby cities
Nearby zip codes
Other Midlothian Topics
