Skip main navigation
Sold for $230,000
  • $230,000

    14503 E 110th St N, Owasso, OK 74055

    3beds
    1,432sqft
    Single Family Residence
    Built in 2007
    6,098 Square Feet Lot
    $252,400 Zestimate®
    $161/sqft
    $1,807 Estimated rent

    Home value

    $252,400

    $240,000 - $265,000

    $1,807/mo

    Zestimate® history
    Loading
    Loading...

    Owner options

    List your home for rent

    $1,807/mo

    Rent Zestimate®

    Find your next renter with Zillow Rental Manager. Plus, with online applications, you can quickly screen prospective tenants – for free.

    Learn more

    $1,807/mo

    Rent Zestimate®

    Refinance and save

    $1,891/mo

    Est. payment

    Refinancing to a lower rate could help reduce your monthly payments and save thousands over the life of the loan.

    See today's rates

    $1,891/mo

    Est. payment

    Explore your selling options

    Work with a Zillow partner agent

    Leverage their expertise and Zillow's premium Showcase listings to get your home seen by more buyers.

    Get started

    List with your own agent

    Get your home in front of millions of buyers by listing it on Zillow.

    Learn how to do it

    Sell it yourself

    Take full control of how buyers see your home on Zillow by listing For Sale by Owner (FSBO).

    List your home

    What's special

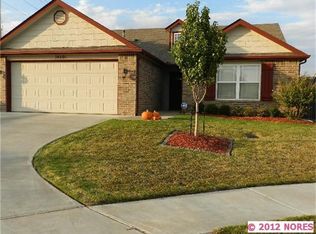
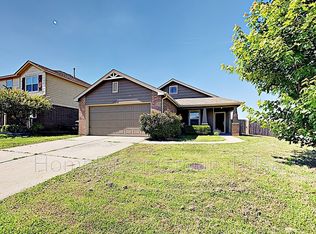
    Welcome to this meticulously maintained residence nestled within the highly sought-after Lake Valley Neighborhood. The property boasts a professionally manicured lawn and thoughtful designed landscaping that beautifully complements the ambiance of the front porch/entrance. Step inside and be greeted by an undated entryway with tasteful tile flooring, bathed in abundance of natural light which flows throughout every corner of the residence. The interior is enhanced by the updated flooring, seamlessly transitioning from the living area to the dining and kitchen spaces. The design ensures a harmonious connection between each room, making entertaining and daily living a delightful experience. Discover the privacy of the primary bedroom thoughtfully positioned at the rear of the house. This room is accompanied by its very own private bathroom and walk-in closet. Two additional rooms share a full bath providing a versatile space that can be utilized as guest beds or a dedicated home office area. The allure of this residence extends outdoors where you can enjoy privacy under the expansive covered back patio. The new features of this house include new flooring in main areas, light fixtures, kitchen appliances/faucet and hot water tank.

    Zillow last checked:

    Listing updated:

    Listed by:

    Sheldon Haywood 918-206-6505,

    McGraw, REALTORS

    Bought with:

    Jarrod Huneryager, 177409

    Keller Williams Premier

    Source: MLS Technology, Inc.,MLS#: 2328596MLS LogoOriginating MLS: MLS Technology

    Facts & features

    Interior

    Bedrooms & bathrooms
    • Bedrooms: 3
    • Bathrooms: 2
    • Full bathrooms: 2
    Primary bedroom
    • Description: Master Bedroom,Private Bath,Walk-in Closet
    • Level: First
    Bedroom
    • Description: Bedroom,No Bath
    • Level: First
    Bedroom
    • Description: Bedroom,No Bath
    • Level: First
    Primary bathroom
    • Description: Master Bath,Full Bath,Shower Only
    • Level: First
    Bathroom
    • Description: Hall Bath,Full Bath
    • Level: First
    Dining room
    • Description: Dining Room,Breakfast
    • Level: First
    Kitchen
    • Description: Kitchen,Eat-In,Pantry
    • Level: First
    Living room
    • Description: Living Room,Great Room
    • Level: First
    Utility room
    • Description: Utility Room,Inside
    • Level: First
    Heating
    • Central, Electric, Gas
    Cooling
    • Central Air
    Appliances
    • Included: Dishwasher, Disposal, Microwave, Oven, Range, Stove, Gas Oven, Gas Water Heater, Plumbed For Ice Maker
    • Laundry: Washer Hookup, Electric Dryer Hookup
    Features
    • Ceramic Counters, Laminate Counters, Vaulted Ceiling(s), Ceiling Fan(s)
    • Flooring: Carpet, Tile, Vinyl
    • Doors: Storm Door(s)
    • Windows: Vinyl
    • Basement: None
    • Has fireplace: No
    Interior area
    • Total structure area: 1,432
    • Total interior livable area: 1,432 sqft

    Property

    Parking
    • Total spaces: 2
    • Parking features: Attached, Garage
    • Attached garage spaces: 2
    Features
    • Levels: One
    • Stories: 1
    • Patio & porch: Covered, Patio, Porch
    • Exterior features: Concrete Driveway, Rain Gutters
    • Pool features: None
    • Fencing: Full,Privacy
    Lot
    • Size: 6,098 Square Feet
    • Features: Cul-De-Sac
    Details
    • Additional structures: None
    • Parcel number: 660087402

    Construction

    Type & style
    • Home type: SingleFamily
    • Architectural style: Craftsman
    • Property subtype: Single Family Residence
    Materials
    • Brick, HardiPlank Type, Wood Frame
    • Foundation: Slab
    • Roof: Asphalt,Fiberglass
    Condition
    • Year built: 2007

    Utilities & green energy

    • Sewer: Public Sewer
    • Water: Rural
    • Utilities for property: Cable Available, Electricity Available, Natural Gas Available, Phone Available, Water Available

    Community & HOA

    Community
    • Features: Gutter(s)
    • Security: No Safety Shelter, Smoke Detector(s)
    • Subdivision: Lake Valley
    HOA
    • Has HOA: Yes
    • Amenities included: Park, Pool, Trail(s)
    • HOA fee: $400 annually
    Location
    • Region: Owasso

    Financial & listing details

    • Price per square foot: $161/sqft
    • Tax assessed value: $233,453
    • Annual tax amount: $1,765
    • Date on market: 8/16/2023
    • Cumulative days on market: 6 days
    • Listing terms: Conventional,FHA,VA Loan

    Price history

    DateEventPrice
    9/25/2023Listing removed--
    Source: Zillow Rentals Report a problem
    9/19/2023Listed for rent$1,700$1/sqft
    Source: Zillow Rentals Report a problem
    9/15/2023Sold$230,000-2.1%$161/sqft
    Source: MLS Technology, Inc. #2328596 Report a problem
    9/1/2023Pending sale$235,000$164/sqft
    Source: MLS Technology, Inc. #2328596 Report a problem
    8/26/2023Listed for sale$235,000+47.8%$164/sqft
    Source: MLS Technology, Inc. #2328596 Report a problem
    1/5/2018Sold$159,000-0.6%$111/sqft
    Source: MLS Technology, Inc. #1740748 Report a problem
    11/21/2017Pending sale$159,900$112/sqft
    Source: McGraw, REALTORS #1740748 Report a problem
    10/27/2017Listed for sale$159,900+15.9%$112/sqft
    Source: McGraw, REALTORS #1740748 Report a problem
    8/29/2008Sold$138,000+7%$96/sqft
    Source: Public Record Report a problem
    4/10/2007Sold$129,000$90/sqft
    Source: Public Record Report a problem

    Public tax history

    YearProperty taxesTax assessment
    2024$2,467 +41.6%$25,679 +31.1%
    2023$1,742 -1.3%$19,591 +3%
    2022$1,765 +4.4%$19,020 +3%
    2021$1,690 +3.2%$18,466 +3%
    2020$1,637 +3%$17,928 +3%
    2019$1,589 +14.1%$17,406 +10.2%
    2017$1,393 -1.3%$15,801
    2016$1,411 -1%$15,801
    2015$1,426 0%$15,801
    2014$1,426 +2.6%$15,801 +3%
    2013$1,390 -0.2%$15,341 0%
    2012$1,394 -5.4%$15,345
    2011$1,473 -2.6%$15,345
    2010$1,512 $15,345
    2009$1,512 +7%$15,345 +6.1%
    2008$1,412 +2520.1%$14,465 +2451.1%
    2007$54 $567
    Find assessor info on the county website

    Neighborhood: 74055

    Nearby schools

    GreatSchools rating
    Schools provided by the listing agent
    • Elementary: Northeast
    • Middle: Owasso
    • High: Owasso
    • District: Owasso - Sch Dist (11)

    Source: MLS Technology, Inc.. This data may not be complete. We recommend contacting the local school district to confirm school assignments for this home.

    Get pre-qualified for a loan
    At Zillow Home Loans, we can pre-qualify you in as little as 5 minutes with no impact to your credit score.

    An equal housing lender. NMLS #10287.

    Sell for more on Zillow
    Get a Zillow Showcase℠ listing at no additional cost and you could sell for .
    $252,400
    2% more
    +$5,048
    With Zillow Showcase(estimated)
    $257,448