Skip main navigation
Sold
  • Price Unknown

    14503 E Highway 49, Jefferson, TX 75657

    4beds
    2,285sqft
    Single Family Residence
    Built in 2020
    55.46 Acres Lot
    $829,800 Zestimate®
    $--/sqft
    $2,511 Estimated rent

    Home value

    $829,800

    Estimated sales range

    Not available

    $2,511/mo

    Zestimate® history
    Loading
    Loading...

    Owner options

    List your home for rent

    $2,511/mo

    Rent Zestimate®

    Find your next renter with Zillow Rental Manager. Plus, with online applications, you can quickly screen prospective tenants – for free.

    Learn more

    $2,511/mo

    Rent Zestimate®

    Refinance and save

    Refinancing to a lower rate could help reduce your monthly payments and save thousands over the life of the loan.

    See today's rates

    Explore your selling options

    Work with a Zillow partner agent

    Leverage their expertise and Zillow's premium Showcase listings to get your home seen by more buyers.

    Get started

    List with your own agent

    Get your home in front of millions of buyers by listing it on Zillow.

    Learn how to do it

    Sell it yourself

    Take full control of how buyers see your home on Zillow by listing For Sale by Owner (FSBO).

    List your home

    What's special

    Wood burning fireplaceBrick exteriorOutdoor kitchenOutdoor tvsAmple natural lightIndustrial lighting
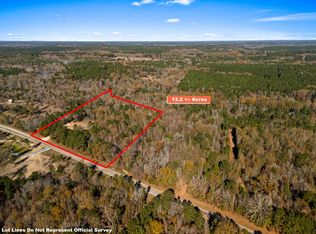
    With quality craftsmanship and 360 degree panoramic views, this exclusive and very private retreat is surrounded by 55.46 acres of forest. Built in February 2020, this two-story, 4 bedroom and 2.5 bath home was constructed on a 366 ft elevation hilltop with a steel frame and a brick exterior. This building could also be used as a guest house to a larger primary residence which could be constructed on the hilltop adjacent to the existing home. This home boasts an open living/kitchen area, a new primary bedroom and bath, a dedicated dining area ,an indoor fireplace with gas logs, a new 440-foot water well, a 1,000-gallon underground propane tank, a water filtration system, a tankless water heater and a Generac generator to power the entire building. A security gate with a fenced brick entry leads to this private, fully loaded compound with many amenities at this elevation. A tall, spacious porch with an outdoor kitchen provides a perfect area for entertainment, complete with industrial lighting, custom built in cabinets, a granite island, a wood burning fireplace, outdoor TVs and a shower. The kitchen of your dreams, with ample natural light, offers granite countertops, top of the line appliances, including a Bosch oven with a warming drawer, a Kitchen Aide dishwasher, a drawer microwave, and a Bosch refrigerator. This well constructed house provides superior insulation with R19 in the walls and R38 in the roof with two York heating pumps to control the upstairs and downstairs. The home is also equipped with a wired alarm system . There is also a 30' by 50 'large shop with a 10' by 5'0 cantilever roof, 330 square feet of heated space including an office, a full bath, a closet, a washer/dryer, shelving, plenty of storage space and a garage door entry. A nearby hilltop building site is adjacent to the home with a panoramic view. With 55.46 acres, there is an abundance of wildlife perfect for hunting and it is equipped with trails around and throughout the entire property. This hidden treasure truly encompasses custom elegance and charm coupled with the tranquility of nature and exclusive living.

    Zillow last checked:

    Listing updated:

    Listed by:

    Laurel A Deware 903-738-3584,

    Jefferson Realty

    Bought with:

    Laurel A Deware

    Jefferson Realty

    Source: LGVBOARD,MLS#: 20240519MLS Logo

    Facts & features

    Interior

    Bedrooms & bathrooms
    • Bedrooms: 4
    • Bathrooms: 3
    • Full bathrooms: 2
    • 1/2 bathrooms: 1
    Rooms
    • Room types: Office, Family Room, 3 Living Areas
    Bathroom
    • Features: Shower and Tub, Walk-In Closet(s), Granite Counters
    Dining room
    • Features: Separate Formal Dining
    Heating
    • Central Electric, Central Gas, Heat Pump
    Cooling
    • Central Electric, Central Gas, Individual Controlled
    Appliances
    • Included: Elec Range/Oven, Electric Oven, Electric Cooktop, Microwave, Dishwasher, Disposal, Refrigerator, Washer, Dryer, Tankless Water Heater
    • Laundry: Laundry Room, Laundry Closet, Electric Dryer Hookup, Washer Hookup
    Features
    • High Ceilings, Ceiling Fan(s), Wired for Data, Granite Counters, Ceiling Fans, High Speed Internet, Master Downstairs, Eat-in Kitchen
    • Flooring: Laminate
    • Windows: Shutters, Double Pane Windows
    • Attic: Power Attic Vent
    • Number of fireplaces: 2
    • Fireplace features: Living Room, Two Woodburning, Woodburning w/Gas Logs
    Interior area
    • Total structure area: 2,285
    • Total interior livable area: 2,285 sqft

    Property

    Parking
    • Parking features: No Garage, None, Detached, Rear/Side Entry, Paved, Gravel
    • Has uncovered spaces: Yes
    Features
    • Levels: Two
    • Stories: 2
    • Patio & porch: Covered, Porch
    • Exterior features: Outdoor Grill
    • Pool features: None
    • Fencing: Partial
    Lot
    • Size: 55.46 Acres
    • Features: Landscaped, Native Grass, Sandy Loam
    • Topography: Rolling,Hilly,Steep
    • Residential vegetation: Heavily Wooded, Hardwood, Softwood, Mixed
    Details
    • Additional structures: Storage, Workshop, Storage Buildings, Outbuilding
    • Parcel number: 6911,5105,41351

    Construction

    Type & style
    • Home type: SingleFamily
    • Architectural style: Contemporary/Modern
    • Property subtype: Single Family Residence
    Materials
    • Brick
    • Foundation: Slab
    • Roof: Aluminum/Metal
    Condition
    • New Construction
    • New construction: Yes
    • Year built: 2020

    Utilities & green energy

    • Electric: Rural Electric
    • Gas: Natural Gas, Propane
    • Sewer: Septic Tank, Community
    • Water: Well, Community, Emc & Well
    • Utilities for property: Natural Gas Available, Propane

    Community & HOA

    Community
    • Security: Security Gate, Security System Owned, Smoke Detector(s)
    Location
    • Region: Jefferson

    Financial & listing details

    • Annual tax amount: $3,074
    • Date on market: 9/19/2025
    • Listing terms: Cash,Conventional,USDA Loan
    • Exclusions: Personal Items
    • Road surface type: Asphalt

    Price history

    DateEventPrice
    1/13/2025Sold--
    Source: LGVBOARD #20240519 Report a problem
    6/28/2024Price change$849,000-5.6%$372/sqft
    Source: LGVBOARD #20240519 Report a problem
    2/13/2024Price change$899,000-9.2%$393/sqft
    Source: LGVBOARD #20240519 Report a problem
    1/30/2024Listed for sale$990,000$433/sqft
    Source: LGVBOARD #20240519 Report a problem
    1/12/2024Listing removed--
    Source: LGVBOARD #20223969 Report a problem
    12/18/2023Price change$990,000-1%$433/sqft
    Source: LGVBOARD #20223969 Report a problem
    8/1/2022Price change$999,999-32.9%$438/sqft
    Source: LGVBOARD #20223969 Report a problem
    6/30/2022Listed for sale$1,490,000$652/sqft
    Source: LGVBOARD #20223969 Report a problem

    Public tax history

    Tax history is unavailable.

    Neighborhood: 75657

    Nearby schools

    GreatSchools rating
    Schools provided by the listing agent
    • District: Lefferson ISD

    Source: LGVBOARD. This data may not be complete. We recommend contacting the local school district to confirm school assignments for this home.