Skip main navigation
Sold for $352,500
  • $352,500

    14503 Saint Germain Dr, Centreville, VA 20121

    3beds
    1,302sqft
    Townhouse
    Built in 1973
    -- sqft lot
    $371,700 Zestimate®
    $271/sqft
    $2,631 Estimated rent

    Home value

    $371,700

    $353,000 - $390,000

    $2,631/mo

    Zestimate® history
    Loading
    Loading...

    Owner options

    List your home for rent

    $2,631/mo

    Rent Zestimate®

    Find your next renter with Zillow Rental Manager. Plus, with online applications, you can quickly screen prospective tenants – for free.

    Learn more

    $2,631/mo

    Rent Zestimate®

    Refinance and save

    $2,178/mo

    Est. payment

    Refinancing to a lower rate could help reduce your monthly payments and save thousands over the life of the loan.

    See today's rates

    $2,178/mo

    Est. payment

    Explore your selling options

    Work with a Zillow partner agent

    Leverage their expertise and Zillow's premium Showcase listings to get your home seen by more buyers.

    Get started

    List with your own agent

    Get your home in front of millions of buyers by listing it on Zillow.

    Learn how to do it

    Sell it yourself

    Take full control of how buyers see your home on Zillow by listing For Sale by Owner (FSBO).

    List your home

    What's special

    Baby poolComplex securityMultiple outdoor poolsLarge open spaceOpen fieldUpdated flooringSeveral tot lots
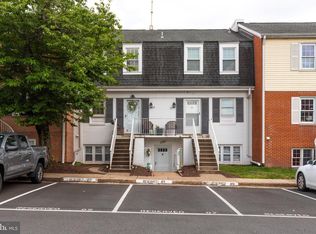
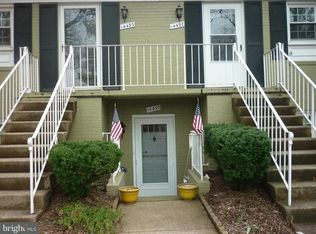
    OPEN HOUSE SCHEDULE: SAT 3/2 & SUN 3/3 - 1-3 PM***OFFER DEADLINE - Monday 3/4 @ 12pm****Welcome home to this rarely available model offers a large layout with beautifully renovated touches in The Meadows community. This 1,302 square foot, 3 bedroom, 2 full bathroom 1 half bath condo was designed with the utmost care. As you enter the home you are greeted with a beautiful kitchen that has been opened up for an open concept flow between the kitchen and dining space. Through the kitchen, you will find the large living room with updated luxury laminate flooring and access to the 90 sq. ft walkout back patio that overlooks peaceful greenspace. The luxury laminate flooring carries throughout the home. The primary suite with its many windows is soaked with warm natural light, updated flooring, and your very own ensuite bath featuring a large standing shower with & beautiful vanity. On the upper level there are two other large bedrooms, a second full bathroom. The home feels much more like a townhome with it's large open space and two level living. The Meadows community offers multiple outdoor pools, including a baby pool, complex security, a community center, several tot lots, and trails on the common grounds. Adjacent to Centre Ridge North Park (playground and open field). Recreation - just down the street from Centreville Regional Library, Nearby Grocery - Giant and Trader Joe's, Down the street from Cinemark Centreville movie theater Down the street from Coast Guard Exchange, 1.5 miles to Centreville Post Office, Less than 8 miles to National Air and Space Museum Steven F. Udvar-Hazy Center, Neighbors Bull Run Regional Park, 10 min. from The Winery at Bull Run. Transportation - bus stop on St. Germain Drive (150 ft. from doorstep}, School bus stop at the corner of Golden Oak Rd & St. Germain Dr (250 ft from doorstep) easy access to major roadways (Route 29, Route 29, I-66, Braddock Rd) 15 min. to Dulles International Airport, 20 min. to VRE Manassas Park and Amtrak Manassas Station Recent Updates: (to best of sellers memory) HVAC (2012), Roof (2014 - Maintained By Association), Laminate Flooring (2014), Hot Water Heater (2023). ***Home Comes With (2) Parking Passes & (2) Guest Passes*** This home really offers everything and more than you could want or need. Come see for yourself today!

    Zillow last checked:

    Listing updated:

    Listed by:

    Nathan Arnold 571-388-0541,

    eXp Realty LLC

    Bought with:

    Amanda Ingram, 0225229395

    Pearson Smith Realty, LLC

    Source: Bright MLS,MLS#: VAFX2162516MLS Logo

    Facts & features

    Interior

    Bedrooms & bathrooms
    • Bedrooms: 3
    • Bathrooms: 3
    • Full bathrooms: 2
    • 1/2 bathrooms: 1
    • Main level bathrooms: 1
    Basement
    • Area: 0
    Heating
    • Heat Pump, Electric
    Cooling
    • Central Air, Electric
    Appliances
    • Included: Dishwasher, Disposal, Refrigerator, Cooktop, Electric Water Heater
    Features
    • Ceiling Fan(s)
    • Has basement: No
    • Has fireplace: No
    Interior area
    • Total structure area: 1,302
    • Total interior livable area: 1,302 sqft
    • Finished area above ground: 1,302
    • Finished area below ground: 0

    Property

    Parking
    • Total spaces: 2
    • Parking features: Assigned, Unassigned, Parking Lot
    • Details: Assigned Parking
    Accessibility
    • Accessibility features: None
    Features
    • Levels: Two
    • Stories: 2
    • Pool features: Community
    Details
    • Additional structures: Above Grade, Below Grade
    • Parcel number: 0543 08 0121C
    • Zoning: 220
    • Special conditions: Standard

    Construction

    Type & style
    • Home type: Townhouse
    • Architectural style: Contemporary
    • Property subtype: Townhouse
    Materials
    • Aluminum Siding, Brick
    • Foundation: Other
    Condition
    • New construction: No
    • Year built: 1973

    Utilities & green energy

    • Sewer: Public Sewer
    • Water: Public

    Community & HOA

    Community
    • Condo and coop fee: $388 monthly
    • Subdivision: The Meadows
    HOA
    • Has HOA: No
    • Amenities included: Pool, Tot Lots/Playground
    • Services included: Maintenance Structure, Management, Parking Fee, Pool(s), Road Maintenance, Snow Removal, Trash, Water
    • HOA name: The Meadows
    Location
    • Region: Centreville

    Financial & listing details

    • Price per square foot: $271/sqft
    • Tax assessed value: $263,400
    • Annual tax amount: $2,973
    • Date on market: 2/29/2024
    • Listing agreement: Exclusive Right To Sell
    • Ownership: Condominium

    Price history

    DateEventPrice
    3/19/2024Sold$352,500+8.5%$271/sqft
    Source: Bright MLS #VAFX2162516 Report a problem
    3/4/2024Contingent$325,000$250/sqft
    Source: Bright MLS #VAFX2162516 Report a problem
    2/29/2024Listed for sale$325,000+4.8%$250/sqft
    Source: Bright MLS #VAFX2162516 Report a problem
    4/12/2005Sold$310,000+269%$238/sqft
    Source: Public Record Report a problem
    3/17/2000Sold$84,000+5.3%$65/sqft
    Source: Public Record Report a problem
    2/10/1998Sold$79,750$61/sqft
    Source: Public Record Report a problem

    Public tax history

    YearProperty taxesTax assessment
    2025$3,799 +14.2%$328,590 +14.4%
    2024$3,326 +11.9%$287,110 +9%
    2023$2,972 -0.3%$263,400 +1%
    2022$2,982 $260,790 +13%
    2021-- $230,790 +7%
    2020$2,553 +5%$215,690 +5%
    2019$2,432 +4.2%$205,470 +4.2%
    2018$2,333 +1.9%$197,140
    2017$2,289 +0.2%$197,140
    2016$2,284 +3.8%$197,140
    2015$2,200 +17.4%$197,140 +17.1%
    2014$1,874 $168,310 +19%
    2013-- $141,440 +8.7%
    2012-- $130,070
    2011-- $130,070 +16.5%
    2010-- $111,650 -16%
    2009-- $132,920 -43%
    2008-- $233,200 -14%
    2007-- $271,030 +132.1%
    2003-- $116,775 +16.3%
    2002-- $100,450 +29.2%
    2001-- $77,775
    Find assessor info on the county website

    Neighborhood: 20121

    Nearby schools

    GreatSchools rating
    Schools provided by the listing agent
    • Elementary: Centre Ridge
    • Middle: Liberty
    • High: Centreville
    • District: Fairfax County Public Schools

    Source: Bright MLS. This data may not be complete. We recommend contacting the local school district to confirm school assignments for this home.

    Get a cash offer in 3 minutes
    Find out how much your home could sell for in as little as 3 minutes with a no-obligation cash offer.
    Estimated market value
    $371,700
    Get a cash offer in 3 minutes
    Find out how much your home could sell for in as little as 3 minutes with a no-obligation cash offer.
    Estimated market value
    $371,700