Skip main navigation
Off market
  • $417,400

    14503 Signature Point Dr, Louisville, KY 40299

    4beds
    2,340sqft
    Townhouse
    Built in 2010
    2,744 Square Feet Lot
    $417,400 Zestimate®
    $178/sqft
    $2,427 Estimated rent

    Home value

    $417,400

    $397,000 - $438,000

    $2,427/mo

    Zestimate® history
    Loading
    Loading...

    Owner options

    List your home for rent

    $2,427/mo

    Rent Zestimate®

    Find your next renter with Zillow Rental Manager. Plus, with online applications, you can quickly screen prospective tenants – for free.

    Learn more

    $2,427/mo

    Rent Zestimate®

    Refinance and save

    $2,870/mo

    Est. payment

    Refinancing to a lower rate could help reduce your monthly payments and save thousands over the life of the loan.

    See today's rates

    $2,870/mo

    Est. payment

    Explore your selling options

    Work with a Zillow partner agent

    Leverage their expertise and Zillow's premium Showcase listings to get your home seen by more buyers.

    Get started

    List with your own agent

    Get your home in front of millions of buyers by listing it on Zillow.

    Learn how to do it

    Sell it yourself

    Take full control of how buyers see your home on Zillow by listing For Sale by Owner (FSBO).

    List your home

    What's special

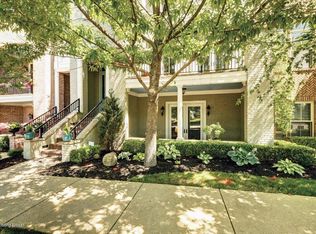
    BACK ON MARKET DUE TO FINANCING. Beautiful townhome with open floor plan in desirable Signature Point. The main floor features gleaming hardwood floors, 10 ft ceilings with crown molding and fresh paint. The living room has built ins, gas fireplace and French doors to a covered balcony. There is a formal dining room and the eat-in kitchen has enough room for a table and seating area. There are stainless Kitchen Aid appliances including separate oven and convection oven, warm wood cabinets, island/breakfast bar, granite counter tops, under cabinet lighting, 2 pantries and access to the deck. Between the 2nd and 3rd floor is an alcove perfect for a reading nook. The large master bedroom will fit your king sized furniture, master bathroom with jetted tub, separate shower, dual vanities, separate toilet area and walk-in closet. The laundry is located on the same floor along with two other bedrooms and a full bath. The 1st floor has access to the garage and a large bedroom, that could also serve as a home office or additional den and includes French doors to a private patio. There is also a central vac and security system. Close to schools, shopping, restaurants, The Parklands of Floyds Fork and interstates. The community includes clubhouse with pool table and lounge, swimming pool, exercise room, hot tub and dog park!

    This property is off market, which means it's not currently listed for sale or rent on Zillow. This may be different from what's available on other websites or public sources.

    Facts & features

    Interior

    Bedrooms & bathrooms
    • Bedrooms: 4
    • Bathrooms: 3
    • Full bathrooms: 2
    • 1/2 bathrooms: 1
    Heating
    • Forced air, Gas
    Cooling
    • Central
    Features
    • Flooring: Other
    • Basement: Finished
    • Has fireplace: Yes
    Interior area
    • Total interior livable area: 2,340 sqft
    • Finished area below ground: 440.00

    Property

    Parking
    • Parking features: Garage - Attached
    Features
    • Patio & porch: Deck, Patio, Porch
    • Exterior features: Wood, Brick
    • Pool features: Association
    Lot
    • Size: 2,744 Square Feet
    • Features: Zero Lot Line, Cleared, Sidewalk
    • Residential vegetation: Cleared
    Details
    • Additional structures: Garage(s)
    • Parcel number: 223955000A0002
    • Wooded area: 0

    Construction

    Type & style
    • Home type: Townhouse
    Materials
    • Wood
    • Roof: Other
    Condition
    • Year built: 2010

    Utilities & green energy

    • Gas: Fuel:Natural
    • Sewer: Public Sewer
    • Water: Public
    • Utilities for property: Natural Gas Connected, Water Connected, Sewer Connected

    Community & HOA

    Community
    • Features: Fitness Center
    HOA
    • Has HOA: Yes
    • Amenities included: Clubhouse, Pool, Fitness Center
    • HOA fee: $258 monthly
    Location
    • Region: Louisville

    Financial & listing details

    • Price per square foot: $178/sqft
    • Tax assessed value: $336,110
    • Annual tax amount: $3,825

    Price history

    DateEventPrice
    9/26/2019Sold$326,000-1.8%$139/sqft
    Source: Metro Search Inc. LLC DBA Apex MLS #1531632 Report a problem
    8/13/2019Pending sale$332,000$142/sqft
    Source: Wakefield Reutlinger REALTORS #1531632 Report a problem
    7/22/2019Listed for sale$332,000$142/sqft
    Source: Wakefield Reutlinger REALTORS #1531632 Report a problem
    6/17/2019Pending sale$332,000$142/sqft
    Source: Wakefield Reutlinger REALTORS #1531632 Report a problem
    5/9/2019Listed for sale$332,000+27.7%$142/sqft
    Source: Wakefield Reutlinger REALTORS #1531632 Report a problem
    4/19/2012Sold$259,900$111/sqft
    Source: Metro Search Inc. LLC DBA Apex MLS #1319210 Report a problem

    Public tax history

    YearProperty taxesTax assessment
    2024$3,825 -1.7%$336,110
    2023$3,892 -0.3%$336,110
    2022$3,906 -4.5%$336,110 +3.1%
    2021$4,091 +8.9%$326,000
    2020$3,756 $326,000 +18.5%
    2019$3,756 +22.4%$275,000
    2018$3,068 $275,000
    2017$3,068 +18%$275,000 +5.8%
    2013$2,599 +136.1%$259,900 +136.1%
    2011$1,101 $110,080
    2010$1,101 +5%$110,080 +5%
    2009$1,048 $104,800
    Find assessor info on the county website

    Neighborhood: 40299

    Nearby schools

    GreatSchools rating
    Get pre-qualified for a loan
    At Zillow Home Loans, we can pre-qualify you in as little as 5 minutes with no impact to your credit score.

    An equal housing lender. NMLS #10287.

    Sell for more on Zillow
    Get a Zillow Showcase℠ listing at no additional cost and you could sell for .
    $417,400
    2% more
    +$8,348
    With Zillow Showcase(estimated)
    $425,748