Nestled in the charming Crofton Commons community, this delightful townhouse offers a perfect blend of comfort and convenience. Built in 1986, freshly painted throughout and new carpet, this Colonial-style home features an inviting open floor plan that seamlessly connects the living spaces, making it ideal for both relaxation and entertaining. Step inside to discover a warm and welcoming atmosphere, highlighted by beautiful hardwood and engineered wood flooring throughout the main level. The spacious living area is anchored by a cozy corner fireplace, perfect for those chilly evenings. The kitchen, designed with table space, is equipped with modern appliances including a built-in microwave, dishwasher, disposal, dryer, refrigerator, and washer, ensuring that meal prep and laundry are a breeze. This home boasts three well-appointed bedrooms and two and a half bathrooms, providing ample space for everyone. The fully finished basement adds versatility, whether you envision it as a playroom, home office, or additional living space. Outside, the property features a lovely front yard with landscaping and a level rear yard, perfect for outdoor gatherings or quiet moments in nature. Located on a peaceful cul-de-sac, this home offers a sense of tranquility while still being close to community amenities. Enjoy access to well-maintained common grounds, tot lots, playgrounds, tennis courts, and a community swimming pool, fostering a vibrant neighborhood spirit. Crofton Commons is not just a place to live; it's a community that thrives on connection. With sidewalks lining the streets, it's easy to take leisurely strolls or bike rides. The neighborhood is conveniently located near public transportation options, including bus stops and commuter lots, making commuting a breeze. Plus, with an airport less than 10 miles away, travel is hassle-free. Local public services ensure that residents enjoy a well-maintained environment, enhancing the overall quality of life. With assigned parking for two vehicles and additional on-street options, convenience is at your fingertips. This charming townhouse in Crofton Commons is more than just a home; it's a lifestyle waiting to be embraced. Experience the warmth and comfort of this inviting space, where community and convenience come together beautifully.
Sold for $499,900
$499,900
14503 Skipton Ct, Centreville, VA 20121
3beds
1,700sqft
Townhouse
Built in 1986
1,500 Square Feet Lot
$506,000 Zestimate®
$294/sqft
$2,831 Estimated rent
Home value
$506,000
$476,000 - $541,000
$2,831/mo
Zestimate® history
Owner options
List your home for rent
$2,831/mo
Rent Zestimate®
Find your next renter with Zillow Rental Manager. Plus, with online applications, you can quickly screen prospective tenants – for free.
$2,831/mo
Rent Zestimate®
Refinance and save
$3,238/mo
Est. payment
Refinancing to a lower rate could help reduce your monthly payments and save thousands over the life of the loan.
$3,238/mo
Est. payment
Explore your selling options
Work with a Zillow partner agent
Leverage their expertise and Zillow's premium Showcase listings to get your home seen by more buyers.
Get startedList with your own agent
Get your home in front of millions of buyers by listing it on Zillow.
Learn how to do itSell it yourself
Take full control of how buyers see your home on Zillow by listing For Sale by Owner (FSBO).
List your homeWhat's special
Cozy corner fireplaceFully finished basementNew carpetInviting open floor planThree well-appointed bedroomsLevel rear yard
Zillow last checked:
Listing updated:
Listed by:
Pam Nonemaker 703-932-8505,
Real Broker, LLC
Bought with:
Karen Smith, 0225041423
Pearson Smith Realty, LLC
Source: Bright MLS,MLS#: VAFX2280096
Facts & features
Interior
Bedrooms & bathrooms
- Bedrooms: 3
- Bathrooms: 3
- Full bathrooms: 2
- 1/2 bathrooms: 1
- Main level bathrooms: 1
Rooms
- Room types: Bedroom 2, Bedroom 3, Bedroom 1, Recreation Room, Bathroom 1, Half Bath
Bedroom 1
- Level: Upper
Bedroom 2
- Level: Upper
Bedroom 3
- Level: Upper
Bathroom 1
- Level: Upper
Bathroom 1
- Level: Lower
Half bath
- Level: Main
Recreation room
- Level: Lower
Heating
- Heat Pump, Electric
Cooling
- Heat Pump, Central Air, Ceiling Fan(s), Electric
Appliances
- Included: Microwave, Dishwasher, Disposal, Dryer, Refrigerator, Washer, Electric Water Heater
- Laundry: Has Laundry, Lower Level
Features
- Open Floorplan, Kitchen - Table Space
- Flooring: Hardwood, Engineered Wood, Carpet, Ceramic Tile
- Basement: Connecting Stairway,Finished
- Number of fireplaces: 1
- Fireplace features: Corner
Interior area
- Total structure area: 1,900
- Total interior livable area: 1,700 sqft
- Finished area above ground: 1,360
- Finished area below ground: 340
Property
Parking
- Parking features: Assigned, On Street, Parking Lot
- Has uncovered spaces: Yes
- Details: Assigned Parking
Accessibility
- Accessibility features: Other
Features
- Levels: Three
- Stories: 3
- Exterior features: Sidewalks
- Pool features: Community
- Fencing: Wood
Lot
- Size: 1,500 Square Feet
- Features: Cul-De-Sac, Front Yard, Landscaped, Level, Rear Yard
Details
- Additional structures: Above Grade, Below Grade
- Parcel number: 6533 39
- Zoning: 180
- Special conditions: Standard
Construction
Type & style
- Home type: Townhouse
- Architectural style: Colonial
- Property subtype: Townhouse
Materials
- Aluminum Siding
- Foundation: Concrete Perimeter
Condition
- New construction: No
- Year built: 1986
Utilities & green energy
- Sewer: Public Sewer
- Water: Public
Community & HOA
Community
- Subdivision: Crofton Commons
HOA
- Has HOA: Yes
- Amenities included: Common Grounds, Tot Lots/Playground, Tennis Court(s), Pool
- Services included: Common Area Maintenance, Management, Pool(s), Snow Removal
- HOA fee: $135 monthly
- HOA name: CROFTON COMMONS
Location
- Region: Centreville
Financial & listing details
- Price per square foot: $294/sqft
- Tax assessed value: $333,800
- Annual tax amount: $5,478
- Date on market: 11/21/2025
- Listing agreement: Exclusive Right To Sell
- Listing terms: Cash,Conventional,FHA,VA Loan
- Inclusions: Parking Included In Listprice,
- Ownership: Fee Simple
Price history
| Date | Event | Price |
|---|---|---|
| 1/5/2026 | Sold | $499,900$294/sqft |
Source:  Bright MLS #VAFX2280096 Report a problem Bright MLS #VAFX2280096 Report a problem | ||
| 11/28/2025 | Contingent | $499,900$294/sqft |
Source: Bright MLS #VAFX2280096 Report a problem | ||
| 11/21/2025 | Listed for sale | $499,900+51.9%$294/sqft |
Source: Bright MLS #VAFX2280096 Report a problem | ||
| 7/26/2016 | Sold | $329,000$194/sqft |
Source: Public Record Report a problem | ||
| 6/22/2016 | Listed for sale | $329,000+49.5%$194/sqft |
Source: Samson Properties #FX9694029 Report a problem | ||
| 10/16/2009 | Sold | $220,000+15.8%$129/sqft |
Source: Public Record Report a problem | ||
| 6/25/2009 | Listing removed | $190,000$112/sqft |
Source: PenFed Realty, LLC #FX7083715 Report a problem | ||
| 6/14/2009 | Listed for sale | $190,000-13.6%$112/sqft |
Source: PenFed Realty, LLC #FX7083715 Report a problem | ||
| 6/11/2008 | Listing removed | $220,000$129/sqft |
Source: Listhub #FX6622663 Report a problem | ||
| 5/25/2008 | Listed for sale | $220,000-39.3%$129/sqft |
Source: Listhub #FX6622663 Report a problem | ||
| 5/31/2005 | Sold | $362,600+216.7%$213/sqft |
Source: Public Record Report a problem | ||
| 6/7/1999 | Sold | $114,500$67/sqft |
Source: Public Record Report a problem | ||
Public tax history
| Year | Property taxes | Tax assessment |
|---|---|---|
| 2025 | $5,477 +5.1% | $473,800 +5.4% |
| 2024 | $5,209 +4% | $449,630 +1.3% |
| 2023 | $5,007 +7.1% | $443,730 +8.5% |
| 2022 | $4,676 | $408,880 +12.1% |
| 2021 | -- | $364,810 +4.6% |
| 2020 | $4,126 +5.8% | $348,610 +5.8% |
| 2019 | $3,898 | $329,400 |
| 2018 | $3,898 +6.5% | $329,400 +4.5% |
| 2017 | $3,659 +5.1% | $315,190 +4.8% |
| 2016 | $3,483 +8.2% | $300,640 +4.2% |
| 2015 | $3,219 +12.3% | $288,440 +12% |
| 2014 | $2,867 | $257,500 +3.8% |
| 2013 | -- | $247,980 +8.4% |
| 2012 | -- | $228,660 +2.3% |
| 2011 | -- | $223,600 +20.9% |
| 2010 | -- | $184,990 -18.3% |
| 2009 | -- | $226,380 -26.3% |
| 2008 | -- | $306,960 -7.2% |
| 2007 | -- | $330,840 +85.1% |
| 2003 | -- | $178,690 +16% |
| 2002 | -- | $154,045 +25% |
| 2001 | -- | $123,235 |
Find assessor info on the county website
Neighborhood: 20121
Nearby homes
- $425,0003 bd3 ba1.4k sqft14505 Skipton Ct, Centreville, VA 20121Sold
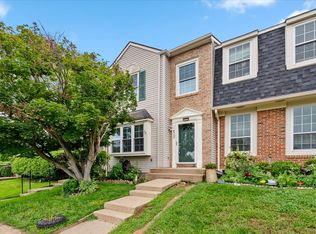
- $522,7003 bd4 ba1.3k sqft14501 Skipton Ct, Centreville, VA 20121Off Market
- $529,6003 bd4 ba1.3k sqft14507 Skipton Ct, Centreville, VA 20121Off Market
- $513,8003 bd2 ba1.3k sqft14509 Skipton Ct, Centreville, VA 20121Off Market
- $528,8003 bd3 ba1.7k sqft6849 Cottingham Ln, Centreville, VA 20121Off Market
- $482,2002 bd3 ba1.2k sqft6847 Cottingham Ln, Centreville, VA 20121Off Market
- $534,8003 bd3 ba1.3k sqft6851 Cottingham Ln, Centreville, VA 20121Off Market
- $506,3003 bd3 ba1.3k sqft6845 Cottingham Ln, Centreville, VA 20121Off Market
Nearby schools
GreatSchools rating
- 6/10Bull Run Elementary SchoolGrades: PK-6Distance: 1.7 mi
- 7/10Liberty Middle SchoolGrades: 7-8Distance: 1.8 mi
- 5/10Centreville High SchoolGrades: 9-12Distance: 2.2 mi
Schools provided by the listing agent
- Elementary: Bull Run
- Middle: Liberty
- High: Centreville
- District: Fairfax County Public Schools
Source: Bright MLS. This data may not be complete. We recommend contacting the local school district to confirm school assignments for this home.
Get a cash offer in 3 minutes
Find out how much your home could sell for in as little as 3 minutes with a no-obligation cash offer.
Estimated market value
$506,000
Get a cash offer in 3 minutes
Find out how much your home could sell for in as little as 3 minutes with a no-obligation cash offer.
Estimated market value
$506,000
- Virginia
- Fairfax County
- Centreville
- 20121
- 14503 Skipton Ct
Nearby cities
Nearby neighborhoods
Nearby zip codes
Other Centreville Topics
