Skip main navigation
Off market
  • $1,144,300

    14504 Antigone Dr, Gaithersburg, MD 20878

    5beds
    4,039sqft
    SingleFamily
    Built in 1983
    0.39 Acres Lot
    $1,144,300 Zestimate®
    $283/sqft
    $4,822 Estimated rent

    Home value

    $1,144,300

    $1.08M - $1.21M

    $4,822/mo

    Zestimate® history
    Loading
    Loading...

    Owner options

    List your home for rent

    $4,822/mo

    Rent Zestimate®

    Find your next renter with Zillow Rental Manager. Plus, with online applications, you can quickly screen prospective tenants – for free.

    Learn more

    $4,822/mo

    Rent Zestimate®

    Refinance and save

    $7,262/mo

    Est. payment

    Refinancing to a lower rate could help reduce your monthly payments and save thousands over the life of the loan.

    See today's rates

    $7,262/mo

    Est. payment

    Explore your selling options

    Work with a Zillow partner agent

    Leverage their expertise and Zillow's premium Showcase listings to get your home seen by more buyers.

    Get started

    List with your own agent

    Get your home in front of millions of buyers by listing it on Zillow.

    Learn how to do it

    Sell it yourself

    Take full control of how buyers see your home on Zillow by listing For Sale by Owner (FSBO).

    List your home

    What's special

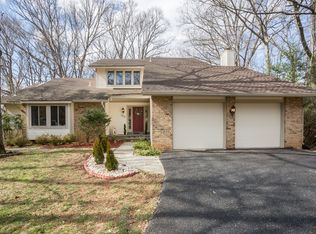
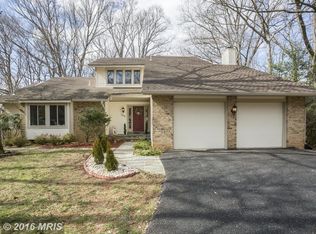
    SPECTACULAR, Mitchell & Best remodeled contemporary home with kitchen extension, situated on a quiet cul-de-sac and sprawling, private lot that backs to the Muddy Branch trails and parklands. This extraordinary 5 BR 3.5 BA home boasts major improvements including renovated bathrooms throughout (2017-18), new HVAC and furnace (2018), refinished hardwood floors (2020), and repaved driveway (2020). With double ovens and high-end appliances, the gourmet island kitchen (2011) is a chef's dream, boasting custom wood cabinetry, granite counters, and ample cooking, serving, and storage spaces. The adjoining sun-filled breakfast room has been bumped out and opens to the architecturally-appealing 2-story family room with redwood vaulted ceiling, floor-to-ceiling stone wood-burning fireplace, and access to the extensive deck. Upper level highlights include carpet floors throughout, multi-functional loft, 3 spacious bedrooms, and an updated hall bath with tub/shower combination and fashionable vanity. The Owner's bedroom showcases a vaulted ceiling, 2 large walk-in closets, and luxurious, en-suite bathroom with double sinks, appealing modern tile work, soaking tub, and glass-enclosed stall shower. The walk-out lower level is complemented with an expansive recreation room, fifth bedroom, gorgeous full bath, and an abundance of storage space. Outdoors, the elevated deck and stone patio are great for entertaining and feature serene views of the mature trees and private backyard. Meticulously maintained, move-in ready, and ideally located within minutes to Rio, downtown Kentlands and Crown, and the interstate corridor. One-of-a-kind!

    This property is off market, which means it's not currently listed for sale or rent on Zillow. This may be different from what's available on other websites or public sources.
    Facts & features

    Interior

    Bedrooms & bathrooms
    • Bedrooms: 5
    • Bathrooms: 4
    • Full bathrooms: 3
    • 1/2 bathrooms: 1
    Heating
    • Forced air
    Cooling
    • Central
    Features
    • Ceiling Fan(s), Window Treatments, Pantry, Recessed Lighting, Walk-In Closet(s), Dining Area, Eat-in Kitchen, Carpet, Wood Floors, Formal/Separate Dining Room, Breakfast Area, Upgraded Countertops, Kitchen - Table Space, Kitchen - Gourmet, Family Room Off Kitchen, Store/Office, Stall Shower, Tub Shower, Primary Bath(s)
    • Flooring: Tile, Carpet, Hardwood
    • Basement: Finished
    • Has fireplace: Yes
    Interior area
    • Total interior livable area: 4,039 sqft
    • Finished area below ground: 965

    Property

    Parking
    • Total spaces: 2
    • Parking features: Garage - Attached
    Features
    • Exterior features: Wood, Brick
    Lot
    • Size: 0.39 Acres
    Details
    • Parcel number: 0601920195
    • Special conditions: Standard

    Construction

    Type & style
    • Home type: SingleFamily
    • Architectural style: Conventional
    Materials
    • Frame
    • Roof: Other
    Condition
    • Year built: 1983

    Community & HOA

    HOA
    • Has HOA: Yes
    • HOA fee: $300 monthly
    Location
    • Region: Gaithersburg

    Financial & listing details

    • Price per square foot: $283/sqft
    • Tax assessed value: $907,800
    • Annual tax amount: $10,527

    Price history

    DateEventPrice
    12/30/2020Sold$855,000+1.9%$212/sqft
    Source: Public Record Report a problem
    11/9/2020Pending sale$839,000$208/sqft
    Source: Long & Foster Real Estate, Inc. #MDMC731034 Report a problem
    11/5/2020Listed for sale$839,000+162.2%$208/sqft
    Source: Long & Foster Real Estate, Inc. #MDMC731034 Report a problem
    7/29/1998Sold$320,000$79/sqft
    Source: Public Record Report a problem

    Public tax history

    YearProperty taxesTax assessment
    2025$10,527 +6.9%$907,800 +6.2%
    2024$9,844 +3.6%$855,100 +3.7%
    2023$9,505 +8.4%$824,967 +3.8%
    2022$8,771 +4%$794,833 +3.9%
    2021$8,431 -0.1%$764,700
    2020$8,436 -1.5%$764,700 -1.5%
    2019$8,564 -0.2%$776,600
    2018$8,579 -0.1%$776,600 +2.4%
    2017$8,589 +20%$758,233 +2.5%
    2016$7,157 $739,867 +2.5%
    2015$7,157 $721,500 +3.3%
    2014$7,157 $698,333 +3.4%
    2013-- $675,167 +3.6%
    2012-- $652,000
    2011-- $652,000
    2010-- $652,000 -17%
    2009-- $785,620 +11.2%
    2008-- $706,462 +12.6%
    2007-- $627,306 +14.4%
    2006-- $548,150 +14.9%
    2005-- $477,010 +17.5%
    2004-- $405,870 +21.3%
    2003-- $334,730 +3.3%
    2002-- $324,006
    2001-- $324,006
    Find assessor info on the county website

    Neighborhood: 20878

    Nearby schools

    GreatSchools rating
    Schools provided by the listing agent
    • Elementary: DUFIEF
    • Middle: ROBERT FROST
    • High: THOMAS S. WOOTTON
    • District: MONTGOMERY COUNTY PUBLIC SCHOOLS

    Source: The MLS. This data may not be complete. We recommend contacting the local school district to confirm school assignments for this home.

    Get a cash offer in 3 minutes
    Find out how much your home could sell for in as little as 3 minutes with a no-obligation cash offer.
    Estimated market value
    $1,144,300
    Get a cash offer in 3 minutes
    Find out how much your home could sell for in as little as 3 minutes with a no-obligation cash offer.
    Estimated market value
    $1,144,300