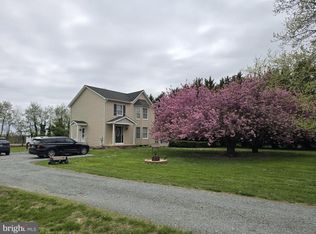
Welcome to 14504 John Peel Road, located in a desirable waterfront-oriented community in Galena offering private community dock access and the opportunity to enjoy the Eastern Shore lifestyle. Conveniently located just minutes from Route 301, this spacious 4-bedroom, 2.5-bath Colonial offers over 2,300 square feet of comfortable living space with plenty of room for everyone. The main level features a beautiful kitchen with cherry cabinetry and lvp flooring, a dining area or family room with an electric fireplace, and a convenient half bath. Enjoy additional living space in the screened-in porch, perfect for relaxing and taking in the peaceful surroundings. The front of the home offers two formal living rooms, providing flexible space for entertaining, a home office, or additional gathering areas. Upstairs you’ll find all four bedrooms and two full bathrooms, including a spacious primary suite with a Juliet balcony. The basement offers even more possibilities with a wood stove and additional space for storage, hobbies, or recreation. An attached two-car garage adds everyday convenience.
Pending
$540,000
14504 John Peel Rd, Galena, MD 21635
4beds
3,320sqft
Single Family Residence
Built in 1994
1.43 Acres Lot
$540,100 Zestimate®
$163/sqft
$13/mo HOA
What's special
Lvp flooringPrivate community dock access
- 52 days
- 98
- 0
Zillow last checked:
Listing updated:
Listed by:
Billy Sutton 443-480-2447,
Coldwell Banker Chesapeake Real Estate Company 410-778-0330,
Listing Team: The Sutton Team, Co-Listing Team: The Sutton Team,Co-Listing Agent: Lacey R Sutton 443-480-3580,
Coldwell Banker Chesapeake Real Estate Company
Source: Bright MLS,MLS#: MDKE2006798
Facts & features
Interior
Bedrooms & bathrooms
- Bedrooms: 4
- Bathrooms: 3
- Full bathrooms: 2
- 1/2 bathrooms: 1
- Main level bathrooms: 1
Basement
- Area: 1120
Heating
- Forced Air, Propane
Cooling
- Central Air, Ceiling Fan(s), Electric
Appliances
- Included: Water Heater, Tankless Water Heater
- Laundry: Main Level
Features
- Flooring: Luxury Vinyl
- Basement: Full,Partially Finished,Sump Pump
- Number of fireplaces: 1
- Fireplace features: Electric
Interior area
- Total structure area: 3,440
- Total interior livable area: 3,320 sqft
- Finished area above ground: 2,320
- Finished area below ground: 1,000
Property
Parking
- Total spaces: 2
- Parking features: Garage Faces Front, Attached
- Attached garage spaces: 2
Accessibility
- Accessibility features: Accessible Entrance
Features
- Levels: Two
- Stories: 2
- Pool features: None
- Waterfront features: Fishing Allowed, Private Access, Swimming Allowed, River
Lot
- Size: 1.43 Acres
Details
- Additional structures: Above Grade, Below Grade
- Parcel number: 1501022555
- Zoning: RR
- Special conditions: Standard
Construction
Type & style
- Home type: SingleFamily
- Architectural style: Colonial
- Property subtype: Single Family Residence
Materials
- Vinyl Siding
- Foundation: Other
- Roof: Architectural Shingle
Condition
- New construction: No
- Year built: 1994
Utilities & green energy
- Sewer: Private Septic Tank
- Water: Well
Community & HOA
Community
- Subdivision: Foxhole Estates
HOA
- Has HOA: Yes
- HOA fee: $150 annually
Location
- Region: Galena
Financial & listing details
- Price per square foot: $163/sqft
- Tax assessed value: $346,700
- Annual tax amount: $3,700
- Date on market: 7/13/2026
- Listing agreement: Exclusive Right To Sell
- Ownership: Fee Simple
Estimated market value
$540,100
$513,000 - $567,000
$3,143/mo
Price history
| Date | Event | Price |
|---|---|---|
| 8/14/2026 | Pending sale | $540,000$163/sqft |
Source:  Bright MLS #MDKE2006798 Report a problem Bright MLS #MDKE2006798 Report a problem | ||
| 7/16/2026 | Contingent | $540,000$163/sqft |
Source: Bright MLS #MDKE2006798 Report a problem | ||
| 7/13/2026 | Listed for sale | $540,000+80%$163/sqft |
Source: Bright MLS #MDKE2006798 Report a problem | ||
| 8/20/2018 | Sold | $300,000-3.2%$90/sqft |
Source: Public Record Report a problem | ||
| 7/8/2018 | Pending sale | $309,900$93/sqft |
Source: EXP Realty, LLC #1000482868 Report a problem | ||
| 5/12/2018 | Price change | $309,900-3.1%$93/sqft |
Source: EXP Realty, LLC #1000482868 Report a problem | ||
| 5/6/2018 | Listed for sale | $319,900$96/sqft |
Source: EXP Realty, LLC #1000482868 Report a problem | ||
Public tax history
| Year | Property taxes | Tax assessment |
|---|---|---|
| 2025 | $7,282 +110% | $326,267 +6.7% |
| 2024 | $3,468 +7.2% | $305,833 +7.2% |
| 2023 | $3,236 +4.7% | $285,400 |
| 2022 | $3,091 +3% | $285,400 +7.9% |
| 2021 | $3,000 +4.1% | $264,533 +4.1% |
| 2020 | $2,881 | $254,100 |
| 2019 | $2,881 | $254,100 |
| 2018 | $2,881 -1.1% | $254,100 -1.1% |
| 2017 | $2,914 -2.6% | $257,000 |
| 2016 | $2,993 | $257,000 |
| 2015 | $2,993 | $257,000 -5.4% |
| 2014 | $2,993 | $271,700 |
| 2013 | -- | $271,700 |
| 2012 | -- | $271,700 -9.3% |
| 2011 | -- | $299,600 +1.7% |
| 2010 | -- | $294,680 +1.7% |
| 2009 | -- | $289,710 +1.7% |
| 2008 | -- | $284,740 +12.2% |
| 2007 | -- | $253,782 +13.9% |
| 2006 | -- | $222,826 +16.1% |
| 2005 | -- | $191,870 |
| 2004 | -- | $191,870 |
| 2003 | -- | $191,870 -3.5% |
| 2002 | -- | $198,840 +1.5% |
| 2001 | -- | $195,946 |
Find assessor info on the county website
Monthly payment
Est. payment
Payment breakdown
Explore the cost of this home by adjusting the details. Changes won't be saved.Climate risks
Neighborhood: 21635
Nearby schools
Schools provided by the listing agent
- District: Kent County Public Schools
Source: Bright MLS. This data may not be complete. We recommend contacting the local school district to confirm school assignments for this home.
Similar homes
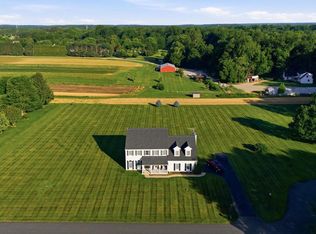
- $650,0004 bd3 ba2.7k sqft113 Windfield Ln, Middletown, DE 19709For Sale
 MLS ID #DENC2109434, Lisa Coleman, Thyme Real Estate Co LLC. Bright MLS
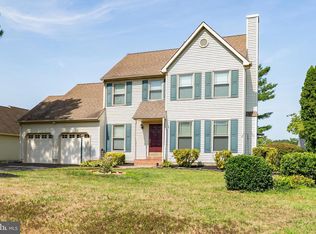
 - $395,0003 bd3 ba1.9k sqft189 Birchwood Ln, Galena, MD 21635For Sale
 MLS ID #MDKE2006868, Steven Parker, L. C. Parker Real Estate. Bright MLS
 - $560,0004 bd2 ba2.5k sqft368 Appleton Rd, Elkton, MD 21921For Sale
 MLS ID #MDCC2022326, Robyn Roberts, BHHS Fox & Roach-Christiana. Bright MLS
 - $505,0003 bd3 ba2.3k sqftNone Available, Clayton, DE 19938For Sale
 MLS ID #DEKT2049414, Danielle Perry, RE/MAX Edge. Bright MLS
 - $575,0004 bd3 ba4.1k sqft64 Open Meadow Ct, Elkton, MD 21921For SaleMLS ID #MDCC2020592, Wanda Jackson, RE/MAX Chesapeake. Bright MLS
- $515,0004 bd3 ba1.7k sqftNone Available, Clayton, DE 19938For SaleMLS ID #DEKT2050146, Irma Rodriguez, Real Broker, LLC. Bright MLS
- $559,9003 bd3 ba3.2k sqft7 Cynthia Ct, Elkton, MD 21921For SaleMLS ID #MDCC2021528, Ryan Mullins, Real Broker LLC. Bright MLS
- $595,0005 bd2 ba3.4k sqft408 Commodore Dr, Middletown, DE 19709For SaleMLS ID #DENC2107808, Amy Hurley, Foraker Realty Co.. Bright MLS
- $565,0003 bd3 ba2.1k sqft25124 E Kentfield Rd, Worton, MD 21678For SaleMLS ID #MDKE2006464, Julia Hilfiker, Gunther-McClary Real Estate. Bright MLS
- $585,0004 bd3 ba2.4k sqft112 Olivine Cir, Townsend, DE 19734For SaleMLS ID #DENC2102250, Michele Endrich, BHHS Fox & Roach - Hockessin. Bright MLS
- $538,9003 bd2 ba2.8k sqft305 White Pine Dr, Middletown, DE 19709For SaleMLS ID #DENC2103386, Jazmin Montalvo, Keller Williams Realty Wilmington. Bright MLS
- $545,0003 bd3 ba2.9k sqft204 Double Creek Rd, Chestertown, MD 21620For SaleMLS ID #MDQA2015996, Grace Crockett, Doug Ashley Realtors, LLC. Bright MLS
- $524,9003 bd3 ba2k sqft1003 Twin Ct, Chestertown, MD 21620For SaleMLS ID #MDKE2006974, Jody Baker, Cross Street Realtors LLC. Bright MLS
- $695,0004 bd4 ba3.7k sqft119 Lahinch Ct, Middletown, DE 19709For SaleMLS ID #DENC2110032, Ryan Fitzwater, RE/MAX Advantage Realty. Bright MLS
- $487,0003 bd3 ba1.9k sqft16 Howell Point Rd, Betterton, MD 21610For SaleMLS ID #MDKE2006964, Kristina Hyland, Coldwell Banker Chesapeake Real Estate Company. Bright MLS
- $638,0004 bd3 ba2.8k sqft211 E Crail Ct, Middletown, DE 19709For SaleMLS ID #DENC2103018, Brynn Beideman, RE/MAX Associates-Hockessin. Bright MLS
- $315,0003 bd2 ba1.8k sqft136 N Main St, Galena, MD 21635For SaleMLS ID #MDKE2006740, Matt Rhine, Keller Williams Legacy. Bright MLS
- $544,0004 bd3 ba3.2k sqft104 Bonnie Marie Ln, Elkton, MD 21921For SaleMLS ID #MDCC2022436, Adam Light, Monument Sotheby's International Realty. Bright MLS
- $469,9004 bd3 ba2.1k sqftNone Available, Hartly, DE 19953For SaleMLS ID #DEKT2049736, Aaron Layton, Bryan Realty Group. Bright MLS
- $575,0004 bd3 ba2.7k sqft1 Hogan Cir, Middletown, DE 19709For SaleMLS ID #DENC2092438, Victor Koveleski, Long & Foster Real Estate, Inc.. Bright MLS
