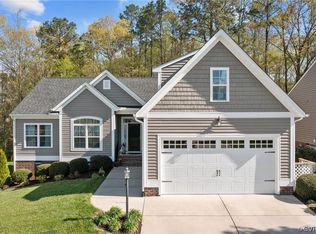
Welcome to 14504 Parracombe Ln, a stunning home in the desirable Collington community in Midlothian! This pristine 3-bedroom, 2.5-bath home with a loft features beautifully designed living spaces, modern upgrades, and a backyard retreat backing to a scenic golf course with a tree buffer for privacy.
Step inside to an inviting open-concept layout, with a two-story foyer. The formal dining room flows seamlessly into a bright and airy kitchen with a breakfast nook overlooking the backyard oasis. The kitchen features a high-end vented hood and a 6-stage reverse osmosis water filtration system for exceptional water quality. A charming bay window fills the space with natural light and character. The family room, right off the kitchen and nook, with a fireplace, offers the perfect spot for relaxation and gatherings.
The nook opens to the stone patio in the fenced backyard, offering a seamless indoor-outdoor connection. This beautifully designed space features a built-in fire pit, comfortable seating area, and a charming pergola. With electrical throughout and abundant built-in lighting, the patio offers both convenience and ambiance. Surrounded by nature, this private retreat is ideal for birdwatching and peaceful outdoor living.
Upstairs, a versatile loft, a convenient laundry room, and three generously sized bedrooms await. The oversized primary suite is a true sanctuary, featuring a sitting area, dual custom walk-in closets, and a private spa-like en-suite bath.
Designed for modern living, this smart home includes a Ring doorbell, security cameras, smart thermostats with 2-zone HVAC, smart irrigation for all yard, a whole-house GENERAC generator, and an insulated 2-car garage for year round energy efficiency. The Leaf Gutter Guard system includes a 50-year transferable warranty.
Collington amenities include a pool, basketball and tennis courts, playground, walking trails, clubhouse, and a competitive swim team!
Don’t miss the opportunity to own this exceptional home—schedule your showing today!
Sold for $486,000
Zillow last checked:
Listing updated:
Bought with:
Ronda Bradley-Gallagher, 0225051389
Bradley Real Estate, LLC
Source: CVRMLS,MLS#: 2432050 Originating MLS: Central Virginia Regional MLS
Originating MLS: Central Virginia Regional MLSPrice history
| Date | Event | Price |
|---|---|---|
| 4/2/2025 | Sold | $486,000+2.3%$231/sqft |
Source:  CVRMLS #2432050 Report a problem CVRMLS #2432050 Report a problem | ||
| 2/19/2025 | Pending sale | $475,000$226/sqft |
Source: CVRMLS #2432050 Report a problem | ||
| 2/17/2025 | Listed for sale | $475,000+42.1%$226/sqft |
Source: CVRMLS #2432050 Report a problem | ||
| 10/3/2016 | Sold | $334,386-4.4%$159/sqft |
Source: CVRMLS #1616306 Report a problem | ||
| 4/7/2016 | Listing removed | $349,950$166/sqft |
Source: Coldwell Banker Virginia Colony #1527774 Report a problem | ||
| 10/5/2015 | Listed for sale | $349,950$166/sqft |
Source: Coldwell Banker VA Colony #1527774 Report a problem | ||
Nearby homes
Get a cash offer in 3 minutes
Find out how much your home could sell for in as little as 3 minutes with a no-obligation cash offer.
Estimated market value
$505,900
