Skip main navigation
Off market
  • $816,100

    14504 Pioneer Hills Dr, Darnestown, MD 20874

    4beds
    3,633sqft
    SingleFamily
    Built in 1979
    0.89 Acres Lot
    $816,100 Zestimate®
    $225/sqft
    $3,767 Estimated rent

    Home value

    $816,100

    $775,000 - $857,000

    $3,767/mo

    Zestimate® history
    Loading
    Loading...

    Owner options

    List your home for rent

    $3,767/mo

    Rent Zestimate®

    Find your next renter with Zillow Rental Manager. Plus, with online applications, you can quickly screen prospective tenants – for free.

    Learn more

    $3,767/mo

    Rent Zestimate®

    Refinance and save

    $4,957/mo

    Est. payment

    Refinancing to a lower rate could help reduce your monthly payments and save thousands over the life of the loan.

    See today's rates

    $4,957/mo

    Est. payment

    Explore your selling options

    Work with a Zillow partner agent

    Leverage their expertise and Zillow's premium Showcase listings to get your home seen by more buyers.

    Get started

    List with your own agent

    Get your home in front of millions of buyers by listing it on Zillow.

    Learn how to do it

    Sell it yourself

    Take full control of how buyers see your home on Zillow by listing For Sale by Owner (FSBO).

    List your home

    What's special

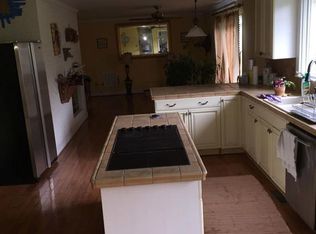
    Welcome to 14504 Pioneer Hills Drive Darnestown, MD 20874! Leveled, green spaces and mature trees and plantings surround this 1979 brick-and-siding colonial home, set on nearly 1 lush acre in the scenic Darnestown community just off of Route 28 & Germantown Road. A huge oak tree graces the front of the property, adding to its curb appeal along with the long driveway that widens to the oversized parking pad outside the two-car garage. This flows right into the open, lovely backyard that yearns for barbecues, gatherings, or just relaxation. An updated quartz kitchen, elegant living and dining rooms, a cozy family room with a brick-surround fireplace, and glass sliders to a glorious backyard highlight the main level. The home's four bedrooms are upstairs, all with wood floors. The finished basement offers an open recreation room and lots of additional living space. Don't miss this gem! MAIN LEVEL A long path off the driveway guides visitors to the raised front stoop. The sidelighted front door opens into a foyer with crown molding and gleaming hardwood floors that extend throughout the main level. A generous-sized powder room with a double-bowl vanity sits to the left of the foyer, which also contains two coat closets. To the right, the living room is bright & airy with a pair of front windows and a side window. Crown molding is also featured here, as well as in the attached dining room, along with chair rail, a side window and a wide double window looking out to the peaceful backyard. A modern chandelier updates the dining space. The kitchen was remodeled last year, and boasts white cabinetry, quartz countertops, recessed lights and glass-tiled backsplash. Stainless-steel GE Cafe refrigerator and dishwasher, and a five-burner Induction downdraft stove outfit the space that also includes an eat-in area with a seashell chandelier and glass sliding doors to the huge deck and yard. A pantry and an area with more cabinetry with glass tops, glass-tiled backsplash and a wine cooler complete the large kitchen area. The sunken family room features wall paneling, recessed lights and a brick-surround fireplace (with a woodstove insert) that spans one wall. Another set of glass sliders access the deck and yard, where a koi pond, a new playset and storage shed convey. The laundry room sits off of the kitchen, and has front-loading Samsung washer/dryer and access to the attached garage. UPPER LEVEL Light-color pinewood lines the stairs and most of the upper level, including the bedrooms and hallway. Bedroom 1 has a rear window, custom paint, wood floor and a closet. Bedroom 2 has two front windows, a double-door closet, carpet above wood floor and a lighted ceiling fan. Bedroom 3 features two front windows, a walk-in closet with a front window, a lighted ceiling fan and carpet above wood floor. The renovated hall bath offers a custom vanity, tile floor, a tub/shower combination and a linen closet. The owner's suite offers side and rear windows, a lighted ceiling fan and a walk-in closet. Designer ceramic tiles line the floor and tub/shower surround in the owner's bath, which also features a granite-topped double vanity and a front window. A hall linen closet sits right outside the hall bath -- rounding out this bedroom level. LOWER LEVEL New carpet lines the stairs and most of the lower-level rooms, including the large recreation room. There's a home gym with laminate flooring, and a huge storage room in addition to the utility room. Half-windows throughout provide some daylight. The owned solar panel system conveys, with no lease or payment obligations to the next owner. This home with many updates & upgrades, and a fabulous deck overlooking a private and leveled yard offers a slice of paradise in this scenic community.

    This property is not currently displayed as for sale or rent on Zillow. This may be different from what's on other websites or public sources.
    Facts & features

    Interior

    Bedrooms & bathrooms
    • Bedrooms: 4
    • Bathrooms: 3
    • Full bathrooms: 2
    • 1/2 bathrooms: 1
    Heating
    • Heat pump, Electric
    Cooling
    • Central
    Appliances
    • Included: Dishwasher, Dryer, Freezer, Garbage disposal, Microwave, Range / Oven, Refrigerator, Washer
    Features
    • Ceiling Fan(s), Pantry, Recessed Lighting, Walk-In Closet(s), Dining Area, Eat-in Kitchen, Crown Molding, Carpet, Wood Stove, Wood Floors, Combination Dining/Living, Upgraded Countertops, Kitchen - Table Space, Kitchen - Gourmet, Family Room Off Kitchen, Chair Railings
    • Flooring: Hardwood
    • Basement: Finished
    • Has fireplace: Yes
    Interior area
    • Total interior livable area: 3,633 sqft
    • Finished area below ground: 1305

    Property

    Parking
    • Total spaces: 6
    • Parking features: Garage - Attached
    Features
    • Exterior features: Vinyl, Brick
    Lot
    • Size: 0.89 Acres
    Details
    • Parcel number: 0601631311
    • Special conditions: Standard

    Construction

    Type & style
    • Home type: SingleFamily
    • Architectural style: Conventional
    Materials
    • Frame
    • Roof: Shake / Shingle
    Condition
    • Year built: 1979

    Community & HOA

    Location
    • Region: Darnestown

    Financial & listing details

    • Price per square foot: $225/sqft
    • Tax assessed value: $630,667
    • Annual tax amount: $7,310

    Price history

    DateEventPrice
    1/11/2021Sold$622,000+0.4%$171/sqft
    Source: Public Record Report a problem
    11/13/2020Pending sale$619,500$171/sqft
    Source: Compass #MDMC724030 Report a problem
    10/28/2020Price change$619,500-0.9%$171/sqft
    Source: Compass #MDMC724030 Report a problem
    10/14/2020Price change$625,000-0.8%$172/sqft
    Source: Compass #MDMC724030 Report a problem
    9/18/2020Price change$629,990-1.6%$173/sqft
    Source: Compass #MDMC724030 Report a problem
    9/11/2020Listed for sale$639,990+7.2%$176/sqft
    Source: Compass #MDMC724030 Report a problem
    4/5/2019Sold$597,000-0.3%$164/sqft
    Source: Public Record Report a problem
    2/14/2019Price change$599,000-4.2%$165/sqft
    Source: RE/MAX Fine Living #MDMC559648 Report a problem
    2/1/2019Listed for sale$625,000+108.3%$172/sqft
    Source: RE/MAX Fine Living #MDMC559648 Report a problem
    6/12/2001Sold$300,000$83/sqft
    Source: Public Record Report a problem

    Public tax history

    YearProperty taxesTax assessment
    2025$7,310 +7.2%$630,667 +6.5%
    2024$6,816 +5.4%$592,100 +5.5%
    2023$6,465 +10.5%$561,133 +5.8%
    2022$5,850 +6.3%$530,167 +6.2%
    2021$5,504 +1%$499,200 +1%
    2020$5,451 +2.2%$494,100 +2.1%
    2019$5,336 -0.2%$483,900
    2018$5,346 -2.9%$483,900
    2017$5,503 +4.1%$483,900
    2016$5,286 $483,900 -8.1%
    2015$5,286 $526,600
    2014$5,286 $526,600
    2013-- $526,600 -0.4%
    2012-- $528,800
    2011-- $528,800
    2010-- $528,800 -7.5%
    2009-- $571,920 +6.9%
    2008-- $534,860 +7.4%
    2007-- $497,800 +8%
    2006-- $460,740 +14.3%
    2005-- $402,956 +16.7%
    2004-- $345,173 +20.1%
    2003-- $287,390 +4.5%
    2002-- $275,032
    2001-- $275,032
    Find assessor info on the county website

    Neighborhood: 20874

    Nearby schools

    GreatSchools rating
    Schools provided by the listing agent
    • Elementary: DARNESTOWN
    • Middle: LAKELANDS PARK
    • High: NORTHWEST
    • District: MONTGOMERY COUNTY PUBLIC SCHOOLS

    Source: The MLS. This data may not be complete. We recommend contacting the local school district to confirm school assignments for this home.

    Get a cash offer in 3 minutes
    Find out how much your home could sell for in as little as 3 minutes with a no-obligation cash offer.
    Estimated market value
    $816,100
    Get a cash offer in 3 minutes
    Find out how much your home could sell for in as little as 3 minutes with a no-obligation cash offer.
    Estimated market value
    $816,100